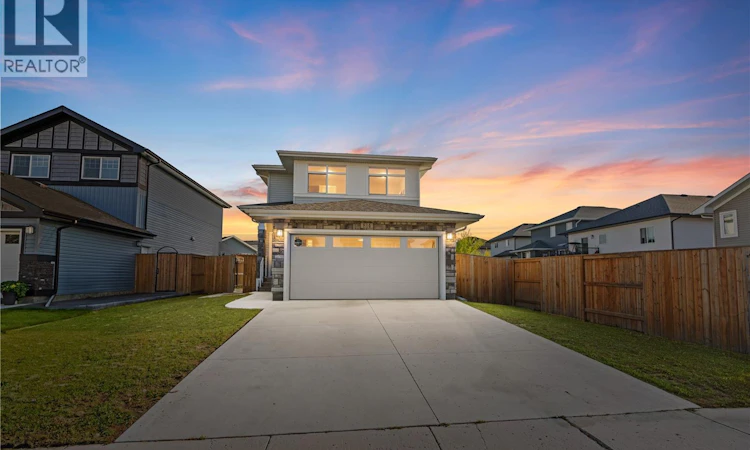
For Sale: 814 Labine Crescent, Saskatoon, SK - REW
Boost your listing
Listing featured. Your listing will be featured on REW.
View featured placement
$629,600
4 bd 4 ba 1573 sf House
$629,600

814 LaBine CrescentSaskatoon, SK, S7L 6N2

  • 4 Bed
  • 4 Bath
  • 1573 Sqft
  • House

About this home

Welcome to 814 LaBine Cres, a beautiful, well-maintained two-storey home in Kensington with a double-attached garage and a one-bedroom legal basement suite. The main floor features a large foyer with two closets, a 2-piece guest bathroom, and an open-concept kitchen that flows seamlessly into the dining and living areas. The dining area opens onto a convenient 12x12 deck with a view to the park, ideal for outdoor gatherings and a spacious lawn for all of your future facilities. The kitchen features a pantry, quartz countertops, stainless steel appliances, and a tile backsplash. Upstairs, you will find three bedrooms, including a spacious primary suite with a walk-in closet and a 3-piece ensuite, a convenient second-floor laundry room, a spacious 4-pc bathroom, and a bonus room that can be used as an office, kids' play area, or family room. The fully developed bright basement, with stainless steel appliances, built in 2023, offers an impressive amount of additional living space, an open-concept kitchen, living room, dining area, laundry room, 4-piece bathroom, utility room, and the fourth bedroom. The basement is currently rented for $1250/month plus utilities. The tenant’s lease will expire by the end of September 2026. This home also features high-security door reinforcement locks for additional home security. Located in the sought-after Kensington neighbourhood close to schools, parks, shopping centres, and restaurants. Built by Daytona Homes, comes with a New Home Warranty for Standard structural coverage, which remains until 3 Oct 2031. Call your REALTOR® today to schedule a showing. (id:63626)
Listed by: Navjot Aulakh, Salesperson, Boyes Group Realty Inc.

Home facts and features

Price details
List Price
$629,600
Gross Taxes for 2026
$4,926
Home facts
Bedrooms
4
Full Bathrooms
4
Parking Details
Attached Garage, Parking Space(s)
Property Type
House
Depth
114.56
Frontage
41.9 feet
Year Built
Built in 2021 (5 yrs old)
Title
Freehold
Style
2 Level
Heating Type
Baseboard heaters, Forced air, Electric, Natural gas
Cooling
Central air conditioning
Basement Details
Finished, Full
Features
Rectangular, Sump Pump, Treed
Appliances
Dishwasher, Dryer, Garage door opener remote(s), Hood Fan, Humidifier, Microwave, Refrigerator, Stove, Washer, Window Coverings
Agent details
Primary Agent
Navjot Aulakh
Primary Broker
Boyes Group Realty Inc.
Secondary Agent
Secondary Broker
Boyes Group Realty Inc.
Listing details
Days on REW
3 Days
MLS® Number
SK048168
Source
Canadian Real Estate Association

Is this your listing? Help it to stand out.

Mortgage Calculator

Estimated Payments
Purchase Price
Mortgage Total
Down Payment
Amortization
25 Years
Interest Rate
3.99%

The displayed rates are provided as guidance only, are not guaranteed, or are to be considered an approval of credit. Approval will be based solely on your personal situation. You are encouraged to speak with a Mortgage Professional for the most accurate information and to determine your eligibility.

Property Insights

Father Vachon School
  • n/a
  • K - 8
  • In Catchment
Lester B. Pearson School
  • n/a
  • K - 8
  • In Catchment
Princess Alexandra Community School
  • n/a
  • K - 8
St. Mary's Wellness And Education Centre
  • n/a
  • K - 8
School catchments and distances are intended to be used as reference only. To verify enrolment eligibility for a property, contact the school directly.Report Incorrect Info
Listing data is subject to copyright, disclaimer, and additional requirements from the data provider. See our Terms of Use for terms applicable to this listing. Listing data was last updated on 2026-09-14.
We use cookies and other technologies for functionality, security, and to provide you with a personalized experience on our online services. By continuing to use our online services, you agree to our Privacy Policy and Terms of Use. For information on how to adjust your privacy settings, visit our Cookie Policy.
Dismiss

