For Sale: 812 Columbia Street, Kamloops, BC - REW
Boost your listing
Listing featured. Your listing will be featured on REW.
View featured placement
$759,900
4 bd • 2 ba • 2191 sf • House
812 Columbia Street
Street ViewDirections

812 Columbia StreetKamloops, BC, V2C 2V6

Downtown
  • 4 Bed
  • 2 Bath
  • 2191 Sqft
  • House

About this home

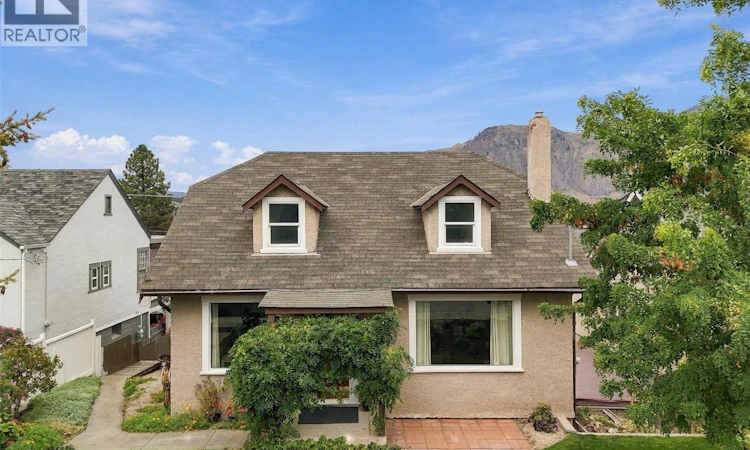
OPEN HOUSE! Saturday, October 17th, 11am - 1pm... Welcome to 812 Columbia Street! This 4 bedroom, 2 bathroom suited home offers 2,191 sqft of bright, comfortable living space in downtown Kamloops. Meticulously maintained by the same owner for 11 years. Perfect for homeowners seeking rental income or investors looking for a turnkey property. Step inside the main living space to find hardwood flooring, an electric fireplace, and large windows with plenty of natural light. The newly updated kitchen features stainless steel appliances, including a new fridge and microwave. The primary bedroom and 4pc bathroom complete this level. Upstairs, you will find two spacious bedrooms. Downstairs, the 1-bedroom suite includes a separate entrance and 3pc bathroom. Currently rented month-to-month for $1,500 / month. Step outside to the 10x20 covered deck with gas hookup, perfect to enjoy your morning coffee. From the deck, you will find a clothesline, two raised garden beds, and an incredible detached shop built 4 years ago. 1-car garage, 1-carport, driveway parking for 3 vehicles, plus RV parking. Recent updates include Central AC (2023) and 200-amp service. Seller will install a brand new hot water tank before completion. With the hospital and downtown only a 10 minute walk away, you don’t need to travel far for necessities. Contact the listing team at Brookstern Realty Group with your questions, or to book a viewing! (id:63626)
Listed by: Lian Gayfer, eXp Realty (Kamloops)

Home facts and features

Price details
List Price
Gross Taxes for 2026
$4,304
Home facts
Bedrooms
4
Full Bathrooms
2
Parking Spaces
6
Parking Details
Carport, Rv, Detached Garage
Property Type
House
Lot Size
0 ft²
Depth
Year Built
Built in 1939 (87 yrs old)
Title
Freehold
Exterior Finish
Stucco
Heating Type
Forced air, See remarks
Cooling
Central air conditioning
Appliances
Dishwasher, Microwave, Range, Refrigerator, Washer & Dryer
Community
Agent details
Primary Agent
Primary Broker
eXp Realty (Kamloops)
Listing details
Days on REW
2 Days
MLS® Number
10403590
Source
Canadian Real Estate Association

Is this your listing? Help it to stand out.

Mortgage Calculator

provided by REW Digital Ltd
Estimated Payments
Purchase Price
Mortgage Total
Down Payment
Amortization
25 Years
Interest Rate
3.99%

Connect with our mortgage partner

Ajay Bhanot

Ajay Bhanot

DLC A.I.M.I. Collective Mortgage Group

Helping you secure the best mortgage deals for your dream home. Let's talk mortgages!

Connect with a mortgage expert

The displayed rates are provided as guidance only, are not guaranteed, or are to be considered an approval of credit. Approval will be based solely on your personal situation. You are encouraged to speak with a Mortgage Professional for the most accurate information and to determine your eligibility.

Property Insights

Ecole Lloyd George Elementary
  • Public
  • K - 7
South Kamloops Secondary School
  • Public
  • 8 - 12
Kamloops School of the Arts
  • Public
  • K - 12
St Ann's Academy
  • Independent
  • K - 12
Sa-hali Secondary School
  • Public
  • 8 - 12
South Sa-hali Elementary School
  • Public
  • K - 7
Beattie Elementary School
  • Public
  • K - 7
Summit School
  • Public
  • Pre-K - 7
Valleyview Secondary School
  • Public
  • 8 - 12
McGowan Park Elementary School
  • Public
  • K - 7
School catchments and distances are intended to be used as reference only. To verify enrolment eligibility for a property, contact the school directly.Report Incorrect Info
Sales History data is from public records.
Listing data is subject to copyright, disclaimer, and additional requirements from the data provider. See our Terms of Use for terms applicable to this listing. Listing data was last updated on 2026-10-16.
We use cookies and other technologies for functionality, security, and to provide you with a personalized experience on our online services. By continuing to use our online services, you agree to our Privacy Policy and Terms of Use. For information on how to adjust your privacy settings, visit our Cookie Policy.
Dismiss





