For Sale: 812 Albert Street, Hudson Bay, SK - REW
Boost your listing
Listing featured. Your listing will be featured on REW.
View featured placement
$245,000
3 bd • 2 ba • 1092 sf • House
$245,000

812 Albert StreetHudson Bay, SK, S0E 0Y0

  • 3 Bed
  • 2 Bath
  • 1092 Sqft
  • House

About this home

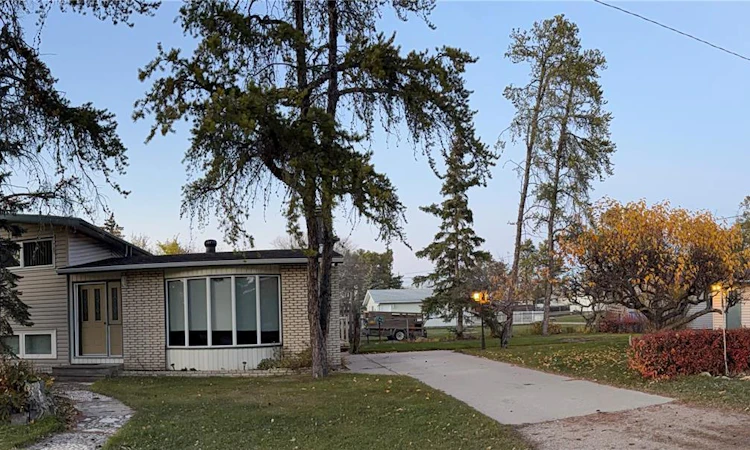
WELCOME TO 812 ALBERT STREET, HUDSON BAY, SK! SPACIOUS FAMILY HOME WITH ENDLESS POSSIBILITIES! Located in a beautiful, established neighbourhood surrounded by large mature trees, this inviting 1,092 sq. ft. home offers plenty of space, comfort and versatility!Featuring three bedrooms, three separate living areas and a dedicated office, this home offers flexible options for a growing family. One of the additional living areas could easily become a fourth bedroom, while the office offers potential for a fifth bedroom. The charming galley-style kitchen features beautiful wooden cabinetry and a lovely east-facing bow window that welcomes the morning sunshine. The spacious living room showcases hardwood flooring and another beautiful bow window, filling the space with natural light. With a four-piece bathroom, an additional two-piece bathroom, a wet bar and cold storage, this home offers plenty of practical features for everyday living and entertaining.Step outside onto the large deck overlooking the mature yard, situated on a generous 58’ × 158’ lot. For those needing garage and workshop space, this property delivers! The detached 22’ × 24’ two-car garage is wired, while the separate 16’ × 12’ heated, insulated and wired workshop is ideal for hobbies, projects or extra storage. Move in and start enjoying your new home! Most furniture and furnishings may also be included, making your move even easier. With its spacious layout, multiple living areas, beautiful mature yard and excellent garage and workshop space, this property offers incredible potential. Come discover everything 812 Albert Street has to offer! (id:63626)
Listed by: Corinne Reine, Salesperson, Royal LePage Renaud Realty

Home facts and features

Price details
List Price
$245,000
Gross Taxes for 2026
$1,820
Home facts
Bedrooms
3
Full Bathrooms
2
Parking Details
Detached Garage, Parking Space(s)
Property Type
House
Lot Size
58 ft x 0 ft (8700 ft²)
Depth
Frontage
58.0 feet
Year Built
Built in 1967 (59 yrs old)
Title
Freehold
Heating Type
Forced air, Natural gas
Cooling
Central air conditioning
Basement Details
Finished, Partial
Features
Corner Site, Treed
Appliances
Dishwasher, Dryer, Hood Fan, Microwave, Refrigerator, Storage Shed, Stove, Washer
Agent details
Primary Agent
Corinne Reine
Primary Broker
Royal LePage Renaud Realty
Listing details
Days on REW
4 Days
MLS® Number
SK052664
Source
Canadian Real Estate Association
Is this your listing? Help it to stand out.

Mortgage Calculator

provided by REW Digital Ltd
Estimated Payments
Purchase Price
Mortgage Total
Down Payment
Amortization
25 Years
Interest Rate
3.99%

The displayed rates are provided as guidance only, are not guaranteed, or are to be considered an approval of credit. Approval will be based solely on your personal situation. You are encouraged to speak with a Mortgage Professional for the most accurate information and to determine your eligibility.

Property Insights

Willowgrove School
  • n/a
  • K - 8
  • In Catchment
Holy Family Catholic School
  • n/a
  • K - 8
  • In Catchment
Father Robinson School
  • n/a
  • K - 8
  • In Catchment
Centennial Collegiate
  • n/a
  • 9 - 12
  • In Catchment
Dr. John G. Egnatoff School
  • n/a
  • K - 8
  • In Catchment
St. Joseph High School
  • n/a
  • 9 - 12
  • In Catchment
Mother Teresa School
  • n/a
  • K - 8
  • In Catchment
Silverspring Elementary School
  • n/a
  • K - 8
  • In Catchment
St. Volodymyr School
  • n/a
  • K - 8
  • In Catchment
St. Augustine School
  • n/a
  • K - 8
  • In Catchment
School catchments and distances are intended to be used as reference only. To verify enrolment eligibility for a property, contact the school directly.Report Incorrect Info

Cities near Hudson Bay

    Neighborhoods near Hudson Bay

      Listing data is subject to copyright, disclaimer, and additional requirements from the data provider. See our Terms of Use for terms applicable to this listing. Listing data was last updated on 2026-11-13.
      We use cookies and other technologies for functionality, security, and to provide you with a personalized experience on our online services. By continuing to use our online services, you agree to our Privacy Policy and Terms of Use. For information on how to adjust your privacy settings, visit our Cookie Policy.
      Dismiss