For Sale: 810 10th Avenue, Montrose, BC - REW
Boost your listing
Listing featured. Your listing will be featured on REW.
View featured placement
$575,000
3 bd • 2 ba • 2240 sf • House
810 10th Avenue
Street ViewDirections

810 10th AvenueMontrose, BC, V0G 1P0

  • 3 Bed
  • 2 Bath
  • 2240 Sqft
  • House

About this home

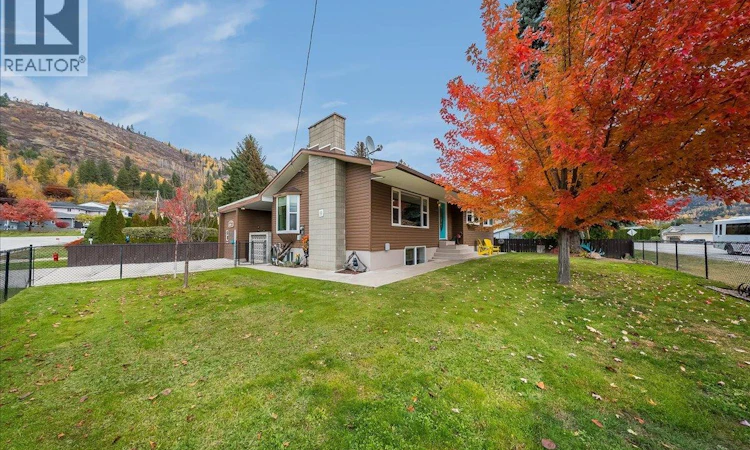
Welcome to this lovingly cared for 3 bedroom, 2 bathroom home offering plenty of space, comfort, and potential! A generous entrance greets you from the outdoors with tons of space. Natural light pours in through the many windows and skylights, creating a bright and inviting space. The kitchen has tons of cupboards and counter space, a separate dining area, and a bonus room off the primary bedroom (perfect for creating your dream walk-in closet or ensuite) add to the appeal. Hookup for a gas fireplace in the living room adds to the coziness factor. The daylight basement offers a third bedroom and another full bathroom, a rec room and hobby area with an abundance of storage. Situated on a flat, fully fenced corner lot with beautiful mature trees, this property offers plenty of room to enjoy the outdoors. A covered breezeway and deck to hang out in the shade in summer, or a concrete patio to lounge in the sun. There is a sunny garden space for the green thumb. You’ll love the workshop complete with a woodstove, plus a separate woodshed, garden shed, underground sprinklers and off street parking. Major updates provide peace of mind, including a new main water line in 2026, 2022 furnace and commercial-grade hot water tank, central air conditioning just 1 year old, and installed eavestroughs with gutter guards. With so much to offer inside and out, this property is ready for its next family. Book your private viewing with your agent today! (id:63626)
Listed by: Jody Audia, Century 21 Kootenay Homes (2018) Ltd

Home facts and features

Price details
List Price
Gross Taxes for 2026
$3,475
Home facts
Bedrooms
3
Full Bathrooms
2
Property Type
House
Lot Size
0 ft²
Depth
Year Built
Built in 1964 (62 yrs old)
Title
Freehold
Heating Type
Forced air, See remarks
Cooling
Central air conditioning
Basement Details
Full, Remodeled Basement
Features
Corner Site, Level lot
Agent details
Primary Agent
Primary Broker
Century 21 Kootenay Homes (2018) Ltd
Listing details
Days on REW
3 Days
MLS® Number
10404016
Source
Canadian Real Estate Association
Is this your listing? Help it to stand out.

Mortgage Calculator

provided by REW Digital Ltd
Estimated Payments
Purchase Price
Mortgage Total
Down Payment
Amortization
25 Years
Interest Rate
3.99%

Connect with our mortgage partner

Ajay Bhanot

Ajay Bhanot

DLC A.I.M.I. Collective Mortgage Group

Helping you secure the best mortgage deals for your dream home. Let's talk mortgages!

Connect with a mortgage expert

The displayed rates are provided as guidance only, are not guaranteed, or are to be considered an approval of credit. Approval will be based solely on your personal situation. You are encouraged to speak with a Mortgage Professional for the most accurate information and to determine your eligibility.

Property Insights

Banded Peak School
  • n/a
  • -
  • In Catchment
Rosedale Elementary
  • Public
  • Pre-K - 9
  • In Catchment
East Chilliwack Elementary School
  • Public
  • K - 6
  • In Catchment
Cheam Elementary School
  • Public
  • K - 6
  • In Catchment
F G Leary Fine Arts Elementary School
  • Public
  • K - 6
  • In Catchment
Little Mountain School
  • Public
  • Pre-K - 6
  • In Catchment
Strathcona Elementary School
  • Public
  • K - 6
  • In Catchment
Chilliwack Secondary School
  • Public
  • 10 - 12
  • In Catchment
Chilliwack Middle School
  • Public
  • 7 - 9
  • In Catchment
Promontory Heights Community Elementary School
  • Public
  • K - 6
  • In Catchment
School catchments and distances are intended to be used as reference only. To verify enrolment eligibility for a property, contact the school directly.Report Incorrect Info
Listing data is subject to copyright, disclaimer, and additional requirements from the data provider. See our Terms of Use for terms applicable to this listing. Listing data was last updated on 2026-10-23.
We use cookies and other technologies for functionality, security, and to provide you with a personalized experience on our online services. By continuing to use our online services, you agree to our Privacy Policy and Terms of Use. For information on how to adjust your privacy settings, visit our Cookie Policy.
Dismiss