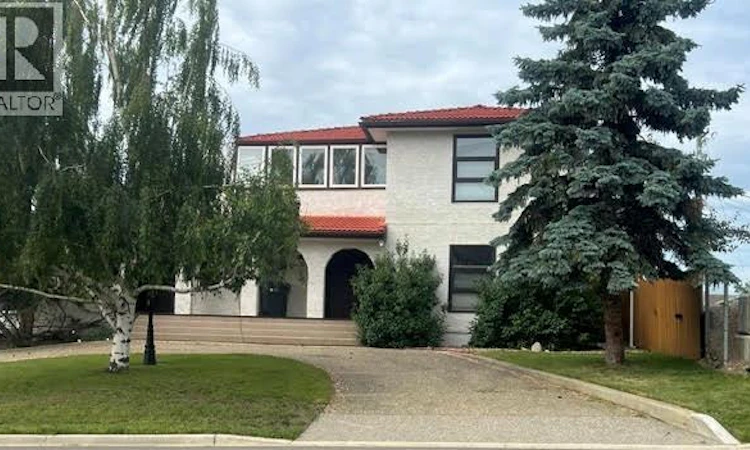
For Sale: 808 96 Avenue, Dawson Creek, BC - REW
Boost your listing
Listing featured. Your listing will be featured on REW.
View featured placement
$529,000
5 bd 4 ba 3373 sf House

808 96 AvenueDawson Creek, BC, V1G 1K7

  • 5 Bed
  • 4 Bath
  • 3373 Sqft
  • House

About this home

SPACE to LIVE, ROOM to STOW, and SEPARATE SPACE if your family GROWS! This UNIQUE home was custom-built in 1980 as a COMBO of business and family home. Enjoy a total of 5 bdrms and OVER 3,100 sq feet of living area on a rare 75 x 125 lot! The attached heated garage is finished with durable epoxy flooring and easily hosts up to 3 cars PLUS room for a workbench! The circular front drive and rear access provide parking for at least 8 vehicles. Step inside to a spacious foyer with an elegant staircase. The main level also features a private office. A family room hosts a pellet stove plus a handy powder room. Upstairs , a functional kitchen with abundant cabinetry, a breakfast nook, and mostly newer appliances. BBQ off the back balcony or relax in the huge enclosed solarium! The living rm features a gas fp, while two generous sized bdrms, a large 4 pc bth with laundry, and a formal dining area complete the upper level. 3-bdrns in the bsmt with kitchen, laundry and updated tiled bathroom. (well insulated) Heating includes a boiler manifold and in-floor heat, plus a hot-water circulation system. Nearly all windows replaced, and LED lighting throughout. A SMART home with temp. regulated showers, motion-sensor lighting, with a solid tile roof (75 yr life expectancy) and stucco exterior. Home business, rental or large multi generational family under one roof, the possibilities are endless! Solarium sq ft not included. Sound like the home for YOU? Call NOW and set up an appmt to VIEW. (id:63626)
Listed by: Arlene Delawsky PREC*, Personal Real Estate Corporation, RE/MAX Dawson Creek Realty

Home facts and features

Price details
List Price
Gross Taxes for 2026
$4,798
Home facts
Bedrooms
5
Full Bathrooms
2
Partial Bathrooms
2
Parking Spaces
2
Parking Details
Attached Garage
Property Type
House
Lot Size
9583 ft²
Depth
Year Built
Built in 1980 (46 yrs old)
Title
Freehold
Style
Other
Exterior Finish
Stucco
Basement Details
Full
Appliances
Dishwasher, Dryer, Microwave, Refrigerator, Washer, Washer/Dryer Stack-Up
Agent details
Primary Agent
Arlene Delawsky PREC*
Primary Broker
RE/MAX Dawson Creek Realty
Listing details
Days on REW
17 Days
Property Views
27
MLS® Number
10396232
Source
Canadian Real Estate Association

Is this your listing? Help it to stand out.

Mortgage Calculator

Estimated Payments
Purchase Price
Mortgage Total
Down Payment
Amortization
25 Years
Interest Rate
3.99%

Connect with our mortgage partner

Kyra Park

Kyra Park

DLC Modern Mortgage Group

Rates are great, but what's even better is working with someone who's not only an excellent mortgage broker, but your friend in the mortgage business, who truly cares about your best interests!

Connect with a mortgage expert

The displayed rates are provided as guidance only, are not guaranteed, or are to be considered an approval of credit. Approval will be based solely on your personal situation. You are encouraged to speak with a Mortgage Professional for the most accurate information and to determine your eligibility.

Property Insights

Mountain Christian School
  • Independent
  • K - 12
Ecole Frank Ross Elementary
  • Public
  • K - 7
Notre Dame School
  • Independent
  • K - 7
Dawson Creek Secondary
  • Public
  • Pre-K
Crescent Park Elementary School
  • Public
  • K - 7
Tremblay School
  • Public
  • Pre-K - 7
Devereaux School
  • Public
  • K - 12
South Peace Elementary School
  • Public
  • K - 12
Peace View School
  • Public
  • K - 12
Ron Pettigrew Christian School
  • Independent
  • K - 12
School catchments and distances are intended to be used as reference only. To verify enrolment eligibility for a property, contact the school directly.Report Incorrect Info
Listing data is subject to copyright, disclaimer, and additional requirements from the data provider. See our Terms of Use for terms applicable to this listing. Listing data was last updated on 2026-08-14.
We use cookies and other technologies for functionality, security, and to provide you with a personalized experience on our online services. By continuing to use our online services, you agree to our Privacy Policy and Terms of Use. For information on how to adjust your privacy settings, visit our Cookie Policy.
Dismiss

