For Sale: 805-22 E Cordova Street, Vancouver, BC - REW
Boost your listing
Listing featured. Your listing will be featured on REW.
View featured placement
$589,900
1 bd 1 ba 593 sf Apt/Condo

805 - 22 E Cordova StreetVancouver, BC, V6A 4G8

Downtown East
  • 1 Bed
  • 1 Bath
  • 593 Sqft
  • Apt/Condo

About this home

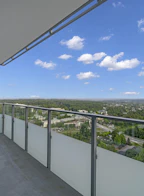
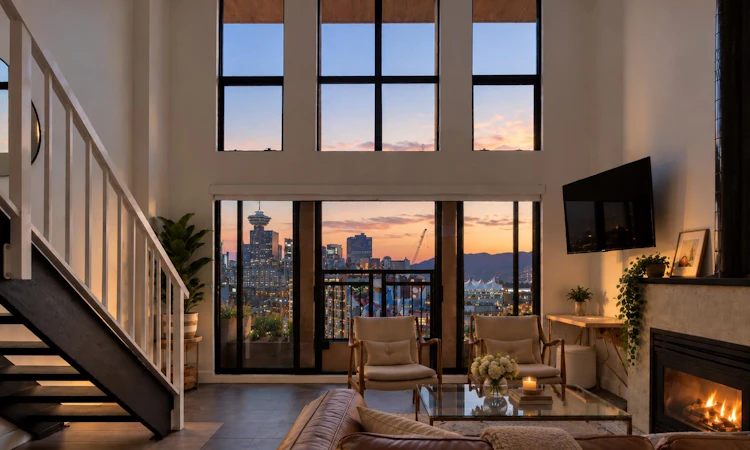
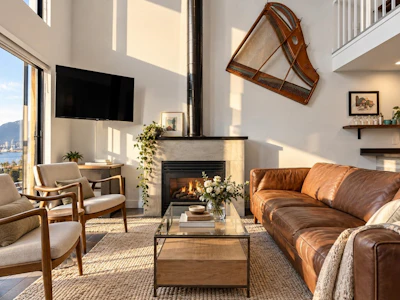
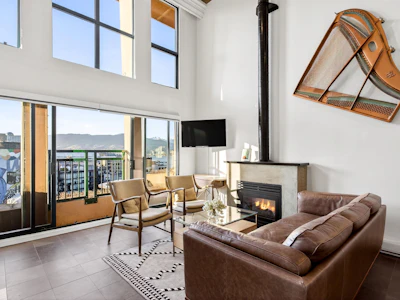
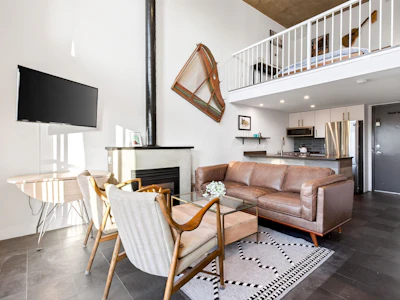
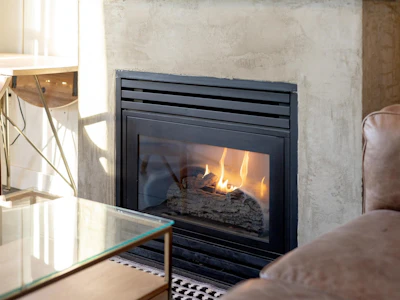
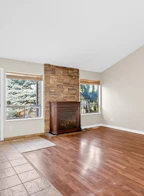
STUNNING PENTHOUSE 1-bedroom, 2-level Loft in the iconic Van Horne in Gastown. 16-ft ceilings + oversized windows flooding the home w/ natural light + OCEAN, North Shore mountain + city views! Reno'd kitchen white cabinetry, caesarstone countertops & new S/S appliances. Updated bathroom. Unique concrete floors, custom automatic blinds & a dramatic double-height living area create a sleek modern NYC loft vibe. Penthouse living with gas fireplaces + skylights. Well-maintained concrete building w/ new roof (2025). In-suite laundry. TWO secured parking stalls (RARE for Gastown) + bike storage, visitor parking. Pet & Rentals OK. Steps to Vancouver's best restaurants (steps to Local, Water St Cafe), shopping & nightlife, cafes, Skytrain, Vancouver Convention Centre and Stanley Park. Easy to show
Listed by
44 Recommendations
Recent transactions
Home facts and features

Price details
List Price
Gross Taxes for 2025
$1,830
Strata Maintenance Fees
$403
Home facts
Bedrooms
1
Full Bathrooms
1
Parking Spaces
2
Parking Details
Underground, Additional Parking
Property Type
Apt/Condo
Year Built
Built in 1997 (29 yrs old)
Title
Freehold Strata
Style
Loft/Warehouse Conv., Penthouse
Heating Type
Baseboard, Natural Gas
Features
Elevator, In Unit Laundry
Amenities
Bike Room, Caretaker, Gas, Hot Water, Maintenance Grounds, Management, Snow Removal, Trash, Water
Appliances
Dishwasher, Refrigerator, Stove, Washer & Dryer
Community
Agent details
Primary Agent
Primary Broker
RE/MAX Crest Realty
Listing details
Days on REW
32 Days
Property Views
2529
MLS® Number
R3148489
Source
GVR, FVREB, CADREB, BCNREB
Board
Real Estate Board of Greater Vancouver
Is this your listing? Help it to stand out.

Building Information

Van Horne, Apt/Condo in Downtown East
Units:
166
Floors:
8
Built in:
1997
Active Listings:
2

Mortgage Calculator

Estimated Payments
Purchase Price
Mortgage Total
Down Payment
Amortization
25 Years
Interest Rate
3.99%

Connect with our mortgage partner

James L James

James L James

JLJames Mortgages LTD - DLC Modern Mortgage Group

Better rates, better service, and a 99%+ funding ratio. Apply now to see why JLJames Mortgages LTD truly is the best name in Vancouver Island's Mortgage Business

Connect with a mortgage expert

The displayed rates are provided as guidance only, are not guaranteed, or are to be considered an approval of credit. Approval will be based solely on your personal situation. You are encouraged to speak with a Mortgage Professional for the most accurate information and to determine your eligibility.

Property Insights

Crosstown Elementary School
  • Public
  • K - 7
  • In Catchment
Sino Bright School BC
  • Independent
  • 8 - 12
Alexander Academy
  • Independent
  • 8 - 12
Columbia Academy
  • Independent
  • 10 - 12
The Westside School
  • Independent
  • K - 9
Lowell High School
  • Independent
  • 10 - 12
Madrona Senior School
  • Independent
  • 8 - 10
Claren Academy
  • Private
  • K - 3
Pattison School
  • Independent
  • 9 - 12
St Francis Xavier School
  • Independent
  • K - 7
School catchments and distances are intended to be used as reference only. To verify enrolment eligibility for a property, contact the school directly.Report Incorrect Info
Sales History data is from public records.
Listing data is subject to copyright, disclaimer, and additional requirements from the data provider. See our Terms of Use for terms applicable to this listing. Listing data was last updated on 2026-08-20.
We use cookies and other technologies for functionality, security, and to provide you with a personalized experience on our online services. By continuing to use our online services, you agree to our Privacy Policy and Terms of Use. For information on how to adjust your privacy settings, visit our Cookie Policy.
Dismiss