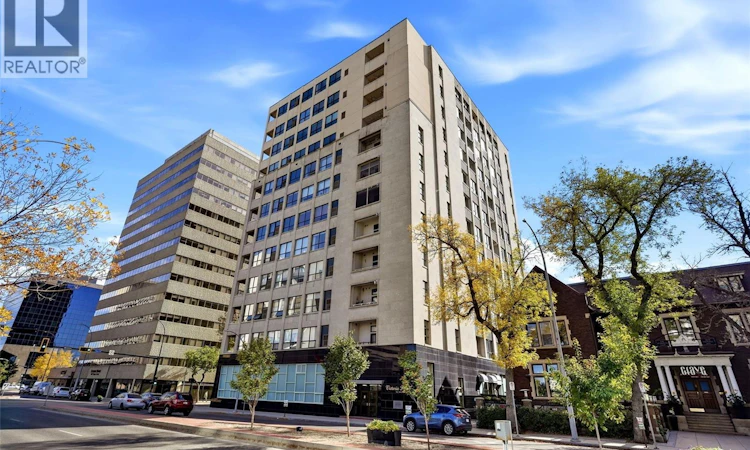
For Sale: 805-1901 Victoria Avenue, Regina, SK - REW
Boost your listing
Listing featured. Your listing will be featured on REW.
View featured placement
$269,900
2 bd • 2 ba • 1221 sf • Apt/Condo
$269,900

805 1901 Victoria AvenueRegina, SK, S4P 3R4

  • 2 Bed
  • 2 Bath
  • 1221 Sqft
  • Apt/Condo

About this home

Experience downtown living from the 8th floor of Regina’s historic Motherwell Building. This beautifully maintained southeast corner unit offers an abundance of natural light, impressive views and a thoughtfully designed layout with 2 bedrooms, 2 full bathrooms and exceptional storage throughout. The bright, open-concept living space is framed by oversized windows and high ceilings, while the kitchen offers granite countertops, plenty of cabinetry and a large peninsula with additional seating and storage. A gas fireplace adds warmth to the living room, and central air conditioning keeps things comfortable through the summer months. Both bedrooms feature their own walk-in closets, while in-suite laundry makes everyday living that much easier. Step outside onto the south-facing balcony, complete with a natural gas BBQ hookup and a fantastic vantage point for taking in the city views and watching the summer fireworks. This unit has been meticulously cared for and includes one underground parking stall plus a private storage room in the basement, giving you even more space beyond the generous storage inside the condo. Pets are permitted with restrictions, and the condo fees are reasonable compared with many downtown high-rise options and include water and sewer. Best of all, you’re right in the heart of downtown Regina. Walk to your favourite coffee shops and restaurants, the Farmers’ Market, Hotel Saskatchewan, Crave Kitchen + Wine Bar and countless other amenities. Lock the door and go. Come home to a view. Enjoy a lifestyle built around ease, convenience and everything downtown has to offer. Book a tour with your Realtor Today. (id:63626)
Listed by: Gemma Nance, Salesperson, Coldwell Banker Local Realty

Home facts and features

Price details
List Price
$269,900
Gross Taxes for 2026
$4,026
Strata Maintenance Fees
$477 Monthly
Home facts
Bedrooms
2
Full Bathrooms
2
Parking Details
Underground, Parking Space(s)
Property Type
Apt/Condo
Year Built
Built in 2006 (20 yrs old)
Title
Condo/Strata
Style
High rise
Heating Type
Forced air, Natural gas
Cooling
Central air conditioning
Features
Balcony
Appliances
Central Vacuum - Roughed In, Dishwasher, Dryer, Garage door opener remote(s), Garburator, Oven - Built-In, Refrigerator, Stove, Washer, Window Coverings
Agent details
Primary Agent
Gemma Nance
Primary Broker
Coldwell Banker Local Realty
Secondary Agent
Secondary Broker
Coldwell Banker Local Realty
Listing details
Days on REW
3 Days
Property Views
48
MLS® Number
SK049939
Source
Canadian Real Estate Association

Is this your listing? Help it to stand out.

Mortgage Calculator

Estimated Payments
Purchase Price
Mortgage Total
Down Payment
Amortization
25 Years
Interest Rate
3.99%

The displayed rates are provided as guidance only, are not guaranteed, or are to be considered an approval of credit. Approval will be based solely on your personal situation. You are encouraged to speak with a Mortgage Professional for the most accurate information and to determine your eligibility.

Property Insights

Regina Public Schools Adult Campus
  • n/a
  • 9 - 12
  • In Catchment
Regina Public Schools Night School
  • n/a
  • 9 - 12
  • In Catchment
Victoria Campus
  • n/a
  • 9 - 12
  • In Catchment
Davin School
  • n/a
  • K - 8
  • In Catchment
Holy Rosary Community School
  • n/a
  • K - 8
  • In Catchment
Connaught Community School
  • n/a
  • K - 8
  • In Catchment
Lakeview School
  • n/a
  • K - 8
  • In Catchment
Sheldon-Williams Collegiate
  • n/a
  • 9 - 12
  • In Catchment
School catchments and distances are intended to be used as reference only. To verify enrolment eligibility for a property, contact the school directly.Report Incorrect Info
Listing data is subject to copyright, disclaimer, and additional requirements from the data provider. See our Terms of Use for terms applicable to this listing. Listing data was last updated on 2026-10-01.
We use cookies and other technologies for functionality, security, and to provide you with a personalized experience on our online services. By continuing to use our online services, you agree to our Privacy Policy and Terms of Use. For information on how to adjust your privacy settings, visit our Cookie Policy.
Dismiss

