For Sale: 800 NW 60 Street, Salmon Arm, BC - REW
Boost your listing
Listing featured. Your listing will be featured on REW.
View featured placement
$1,299,000
4 bd • 3 ba • 2139 sf • House
800 NW 60 Street
Street ViewDirections

800 60 Street NWSalmon Arm, BC, V1E 3B2

  • 4 Bed
  • 3 Bath
  • 2139 Sqft
  • House

About this home

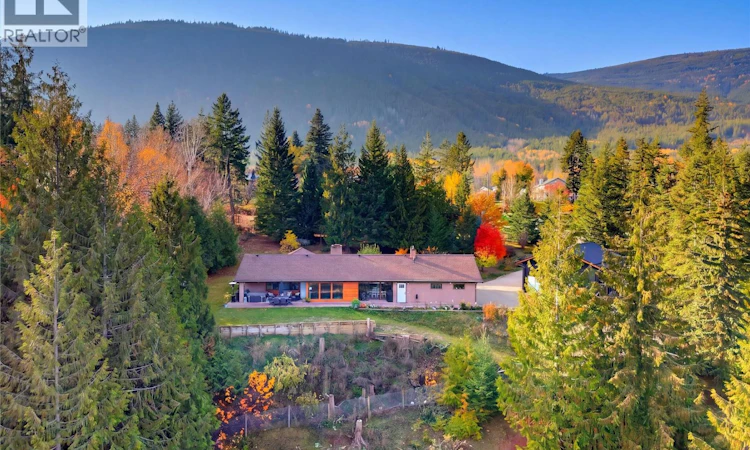
Enjoy privacy, space and country living on 5 acres in Gleneden, just minutes from town. This renovated 4-bedroom, 3-bathroom rancher features a new custom kitchen with quartz countertops, undermount sink, a custom pantry and new appliances. Relax in the huge living room with high wood clad ceilings, a brick fireplace, expansive windows and easy access to patio areas. The primary suite offers double walk-in closets and an ensuite with a large tiled walk-in shower. New bathrooms, paint and flooring throughout create a fresh, cohesive feel. Solid-core doors, custom closet organizers and built-ins at the front entry and mudroom add function, and the carved wood front door is a beautiful touch of the home’s original craftsmanship. Comfort comes from an all-new in-floor hot water heating system, a new mini-split for cooling and backup heating, and on-demand hot water. Other updates include: new garage door, 200amp service, wired for generator and all new plumbing and ventilation. The huge shop features 12-foot ceilings, bathroom, hot water, plywood-clad walls and an attached carport. Outside, discover gardens, fruit trees, fencing for animals and plenty of parking. A detached cottage offers potential to update as a guest room, playroom, craft space or office. With space for hobbies, animals and outdoor gatherings, this private acreage brings together a beautifully refreshed home, a versatile shop and the freedom of rural living close to town. Make this your next chapter here. (id:63626)
Listed by: Doris Mills PREC*, Personal Real Estate Corporation, REMAX Shuswap

Home facts and features

Price details
List Price
Gross Taxes for 2026
$5,722
Home facts
Bedrooms
4
Full Bathrooms
2
Partial Bathrooms
1
Parking Spaces
3
Parking Details
Attached Garage, Detached Garage, Covered, Rv, Oversize, Additional Parking
Property Type
House
Lot Size
5 ft²
Depth
Year Built
Built in 1980 (46 yrs old)
Title
Freehold
Style
Ranch
Heating Type
Heat Pump, See remarks, Other
Cooling
Heat Pump
Features
Central island, Private setting
Agent details
Primary Agent
Doris Mills PREC*
Primary Broker
REMAX Shuswap
Listing details
Days on REW
5 Days
Property Views
52
MLS® Number
10405163
Source
Canadian Real Estate Association
Is this your listing? Help it to stand out.

Mortgage Calculator

provided by REW Digital Ltd
Estimated Payments
Purchase Price
Mortgage Total
Down Payment
Amortization
25 Years
Interest Rate
3.99%

Connect with our mortgage partner

Ajay Bhanot

Ajay Bhanot

DLC A.I.M.I. Collective Mortgage Group

Helping you secure the best mortgage deals for your dream home. Let's talk mortgages!

Connect with a mortgage expert

The displayed rates are provided as guidance only, are not guaranteed, or are to be considered an approval of credit. Approval will be based solely on your personal situation. You are encouraged to speak with a Mortgage Professional for the most accurate information and to determine your eligibility.

Property Insights

Salmon Arm West Elementary School
  • Public
  • K - 5
DESC StrongStart Centre
  • Public
  • Pre-K
Bastion Elementary School
  • Public
  • K - 5
Hillcrest Elementary School
  • Public
  • K - 5
Salmon Arm Secondary School
  • Public
  • 9 - 12
King's Christian School
  • Independent
  • K - 12
Shuswap Middle School
  • Public
  • 6 - 8
South Broadview School
  • Public
  • Pre-K - 5
School catchments and distances are intended to be used as reference only. To verify enrolment eligibility for a property, contact the school directly.Report Incorrect Info
Sales History data is from public records.
Listing data is subject to copyright, disclaimer, and additional requirements from the data provider. See our Terms of Use for terms applicable to this listing. Listing data was last updated on 2026-11-07.
We use cookies and other technologies for functionality, security, and to provide you with a personalized experience on our online services. By continuing to use our online services, you agree to our Privacy Policy and Terms of Use. For information on how to adjust your privacy settings, visit our Cookie Policy.
Dismiss