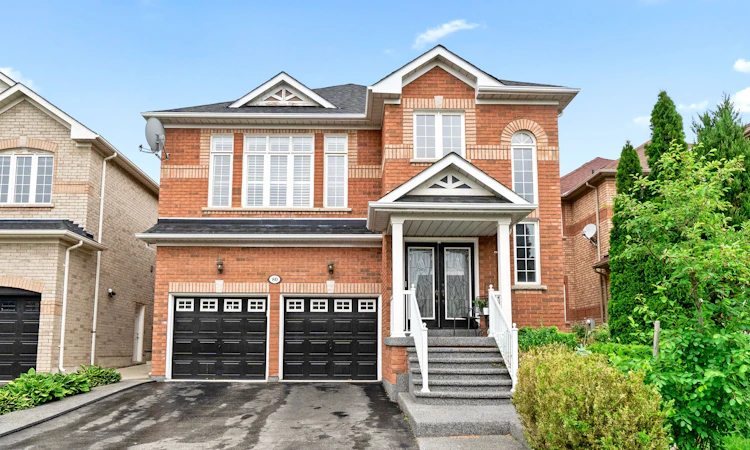
For Sale: 80 Ryegrass Crescent, Brampton, ON - REW
Boost your listing
Listing featured. Your listing will be featured on REW.
View featured placement
$1,229,000
5 + 3 bd 6 ba 3000 - 3500 sf House

80 Ryegrass CrescentBrampton, ON, L7A 3J9

Snelgrove
  • 5 + 3 Bed
  • 6 Bath
  • 3000 - 3500 Sqft
  • House

About this home

Immerse yourself in the sought-after Snelgrove Village in North Brampton, where this 5+3 bedroom, 6-bathroom Home offers over 4,000 Sq.Ft. of elegantly designed living space rarely found in today's market and maintained by its original owners. As you step inside, you're immediately welcomed by the soaring 18-foot open-to-above grand foyer, making a bold first impression of luxury and sophistication. The main floor is filled with character with its 9-foot ceilings, gorgeous hardwood floors and 48x24 inch tiles throughout. The heart of the home, is the chef-inspired custom kitchen equipped with high-end appliances, beginning with its oversized quartz island with striking grey/black veining, a matching quartz backsplash, custom extended cabinetry and pantry with upgraded hardware. The family room seamlessly blends with the kitchen where unforgettable memories happen with its cozy fireplace and walkout to your private backyard oasis and deck. Combined dining and living room has the perfect balance of elegance and comfort, spacious enough to host large gatherings and bring together. Work from home elevated with your own office with double doors, large window at the centre of the home where you can stay productive with missing a moment. Upstairs, you'll find 2 primary sized bedrooms and 3 generously sized bedrooms designed to accommodate growing families and multi-generational living. Main primary bedroom comes with its own custom closet organizer, his/her closets and a resort-style 5-pc ensuite. Second primary bedroom is separate from the rest with its own hallway, 3-pc bathroom, 9-foot ceilings perfect for guests or used as a loft. The 2-bedroom finished basement is equipped with an oversize kitchen with plenty of storage space combined with a very spacious and comfortable living area perfect for renters or used as an in-law suite, with its own in-suite laundry, 2 3-pc bathrooms and separate entrance.
Listed by: Arch Wignarajah, Salesperson, RE/MAX METROPOLIS REALTY

Home facts and features

Price details
List Price
Gross Taxes for 2026
$8,774
Home facts
Bedrooms
5 + 3
Full Bathrooms
6
Parking Spaces
6
Property Type
House
Lot Size
40 ft x 100 ft (4014 ft²)
Depth
100.19
Frontage
40.07
Exterior Finish
Brick Front
Heating Type
Forced Air, Gas
Cooling
Central Air
Basement Details
Finished, Separate Entrance
Features
Hospital, Library, Park, Public Transit, Rec./Commun.Centre, School Bus Route
Community
Agent details
Primary Agent
Arch Wignarajah
Primary Broker
RE/MAX METROPOLIS REALTY
Listing details
Days on REW
2 Days
MLS® Number
W13540714
Source
Toronto Real Estate Board
Is this your listing? Help it to stand out.

Mortgage Calculator

Estimated Payments
Purchase Price
Mortgage Total
Down Payment
Amortization
25 Years
Interest Rate
3.99%

Connect with our mortgage partner

REW Money

REW Money

REW Money

Connect with a mortgage expert

The displayed rates are provided as guidance only, are not guaranteed, or are to be considered an approval of credit. Approval will be based solely on your personal situation. You are encouraged to speak with a Mortgage Professional for the most accurate information and to determine your eligibility.

Property Insights

St Stephen School
  • Catholic
  • JK - 8
St. Josephine Bakhita Catholic Elementary School
  • Catholic
  • JK - 8
Burnt Elm Public School
  • Public
  • JK - 5
Somerset Drive Public School
  • Public
  • JK - 6
Peel Adventist School
  • Private
  • JK - 8
St Rita Elementary School
  • Catholic
  • JK - 8
Sacred Heart School
  • Catholic
  • JK - 8
Guru Tegh Bahadur International School
  • Private
  • K - 12
Songbirds Montessori School
  • Private
  • NS - 3
Robert H Lagerquist Senior Public School
  • Public
  • 6 - 8
School catchments and distances are intended to be used as reference only. To verify enrolment eligibility for a property, contact the school directly.Report Incorrect Info
Listing data is subject to copyright, disclaimer, and additional requirements from the data provider. See our Terms of Use for terms applicable to this listing. Listing data was last updated on 2026-07-10.

