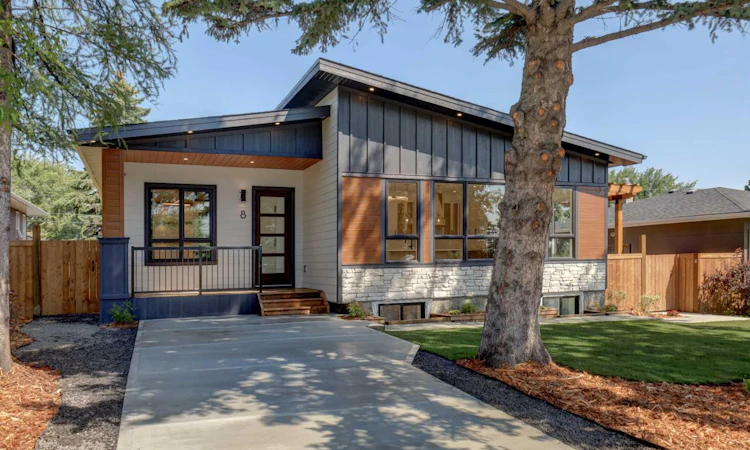
For Sale: 8 Carnarvon Way NW, Calgary, AB - REW
Boost your listing
Listing featured. Your listing will be featured on REW.
View featured placement
$1,295,000
4 bd 3 ba 1544 sf House

8 Carnarvon Way NWCalgary, AB, T2K 1W4

Cambrian Heights
  • 4 Bed
  • 3 Bath
  • 1544 Sqft
  • House

About this home

Welcome to this extensively renovated bungalow located in a quiet, established neighbourhood close to schools, shopping centres and everyday amenities! Thoughtfully redesigned with quality finishes and extensive upgrades throughout, this home offers an impressive combination of style, comfort and functionality. The main floor features 10’ ceilings, ENGINEERED HARDWOOD flooring, elegant lighting, custom woodwork and large windows that fill the home with natural light. The gourmet kitchen offers QUARTZ countertops, a combination of oak and painted cabinetry with plywood cabinet boxes, and a functional layout that flows seamlessly into the dining and living areas. The spacious living room is highlighted by an electric fireplace with a custom built-in feature wall, while the dining area opens through patio doors to a beautiful outdoor entertaining space featuring a PERGOLA, BBQ gas line, an additional gas line for a space heater and a generous 11’ x 34’ deck. The luxurious primary suite features a walk-in closet and a spa-inspired ensuite complete with dual vanities, a soaker tub, custom STEAM SHOWER and IN-FLOOR HEATING. A second generously sized bedroom with a built-in closet, a dedicated office with custom cabinetry and a mudroom with built-ins complete the main floor. The fully finished basement provides additional living space with a large rec room featuring a custom built-in unit, WET BAR, full bathroom and two spacious bedrooms with built-in closets. The home has undergone an extensive renovation down to the studs, including upgraded 6” exterior wall framing for improved insulation, new roof trusses and a new roof. The plumbing, heating and electrical systems have also been completely redone, including a new 200-amp electrical service, new underground plumbing and new plumbing services extending to the property line. Additional features include built-in speakers throughout, an installed alarm system and rough-ins for security cameras, central vacuum and A/C. Outside, the property offers excellent curb appeal facing green space, a large front porch, a FRONT DRIVEWAY, a large flat yard and a BRAND-NEW oversized detached garage featuring an 18’ wide door, insulated, finished to paint grade and a side-mounted garage door opener. With extensive structural, mechanical and cosmetic upgrades combined with beautifully finished living spaces throughout, this exceptional move-in-ready home is truly a must-see!
Listed by: Jaspal Sekhon, Creekside Realty

Home facts and features

Price details
List Price
Home facts
Bedrooms
4
Full Bathrooms
3
Parking Spaces
2
Property Type
House
Lot Size
6099 ft²
Frontage
60.00 ft
Year Built
Built in 1956 (70 yrs old)
Style
Bungalow
Heating Type
Forced Air,Natural Gas
Cooling
Rough-In
Basement Details
Full
Features
Back Lane, Back Yard, Bbq Gas Line, Built-in Features, Double Vanity, Electric, Family Room, Front Yard, Kitchen Island, Landscaped, Lighting, Main Level, No Animal Home, No Smoking Home, Open Floorplan, Other, Park, Private Yard, Quartz Counters, Rectangular Lot, Schools Nearby, See Remarks, Street Lights, Walk-in Closet(s), Wet Bar
Amenities
Shopping Nearby
Appliances
Bar Fridge, Dishwasher, Dryer, Gas Range, Microwave, Range Hood, Refrigerator, Washer
Community
Agent details
Primary Agent
Primary Broker
Creekside Realty
Listing details
Days on REW
1 Day
MLS® Number
A2338394
Source
Pillar 9
Board
Calgary Real Estate Board
Is this your listing? Help it to stand out.

Mortgage Calculator

Estimated Payments
Purchase Price
Mortgage Total
Down Payment
Amortization
25 Years
Interest Rate
3.99%

Connect with our mortgage partner

Aamir Khalique

Aamir Khalique

Dominion Lending

Found a home you love? Let's get you pre-approved and mortgage-ready so you can shop with confidence and make stronger offers.

Connect with a mortgage expert

The displayed rates are provided as guidance only, are not guaranteed, or are to be considered an approval of credit. Approval will be based solely on your personal situation. You are encouraged to speak with a Mortgage Professional for the most accurate information and to determine your eligibility.

Property Insights

Asasa Academy
  • n/a
  • -
  • In Catchment
Cambrian Heights School
  • n/a
  • -
  • In Catchment
St. Margaret School
  • n/a
  • -
  • In Catchment
Colonel Irvine School
  • n/a
  • -
  • In Catchment
St. Francis High School
  • n/a
  • -
  • In Catchment
Northwest Elementary Campus
  • n/a
  • -
  • In Catchment
Highwood School
  • n/a
  • -
  • In Catchment
Collingwood School
  • n/a
  • -
  • In Catchment
Rosemont School
  • n/a
  • -
  • In Catchment
North Haven School
  • n/a
  • -
  • In Catchment
School catchments and distances are intended to be used as reference only. To verify enrolment eligibility for a property, contact the school directly.Report Incorrect Info
Listing data is subject to copyright, disclaimer, and additional requirements from the data provider. See our Terms of Use for terms applicable to this listing. Listing data was last updated on 2026-08-18.
We use cookies and other technologies for functionality, security, and to provide you with a personalized experience on our online services. By continuing to use our online services, you agree to our Privacy Policy and Terms of Use. For information on how to adjust your privacy settings, visit our Cookie Policy.
Dismiss

