For Sale: 8-2850 NE 7th Avenue, Salmon Arm, BC - REW
Boost your listing
Listing featured. Your listing will be featured on REW.
View featured placement
$779,000
3 bd 3 ba 2506 sf House

2850 7th Avenue NE Unit# 8Salmon Arm, BC, V1E 0B7

  • 3 Bed
  • 3 Bath
  • 2506 Sqft
  • House

About this home

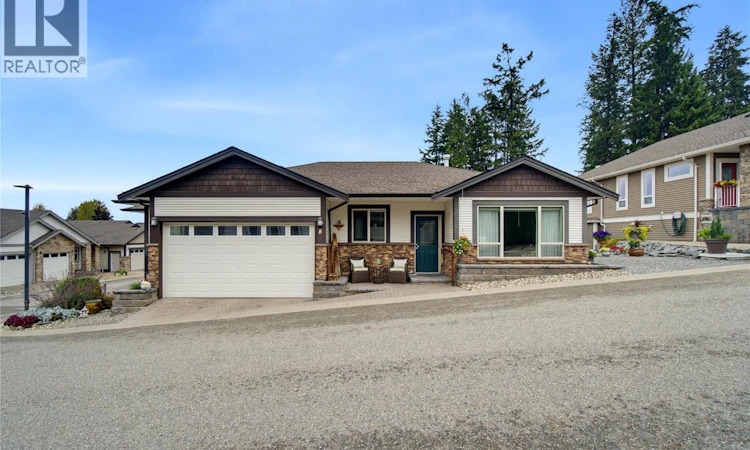
Welcome to #8–2850 7 Avenue NE, located in the desirable Sherwood Oaks 55+ community in beautiful Salmon Arm. Meticulously maintained and filled with natural light, this spacious home offers approximately 2,506 sq. ft. of comfortable, flexible living space. The 1,322 sq. ft. main floor features large windows, wide hallways and doorways, and a thoughtfully designed layout. The kitchen is equipped with a spacious island, quartz countertops, stainless steel appliances, a gas range and cabinetry freshly painted in 2022. Step directly from the kitchen onto the patio—the perfect setting for barbecuing, entertaining or relaxing outdoors. With three bedrooms and three bathrooms, there is plenty of room for everyday living and visiting family. The 1,184 sq. ft. basement provides even more versatility, including two additional flex rooms currently used as bedrooms. With its own separate entrance, the lower level is perfect for a live-in caretaker! It also offers excellent potential for future suite development, subject to applicable approvals. A double garage and an additional parking space provide plenty of room for vehicles and guests. Offering exceptional space, accessibility and pride of ownership, this welcoming home is conveniently located near shopping, restaurants and scenic walking trails. (id:63626)
Listed by: Allison King, Coldwell Banker Executives Realty

Home facts and features

Price details
List Price
Gross Taxes for 2026
$3,834
Strata Maintenance Fees
$65 Monthly
Home facts
Bedrooms
3
Full Bathrooms
3
Parking Spaces
2
Parking Details
Attached Garage
Property Type
House
Lot Size
3484 ft²
Depth
Year Built
Built in 2010 (16 yrs old)
Title
Freehold
Style
Ranch
Exterior Finish
Stone, Vinyl siding
Heating Type
Forced air, See remarks
Cooling
Central air conditioning
Basement Details
Full
Features
Central island, Corner Site, Private setting, Security system
Agent details
Primary Agent
Primary Broker
Coldwell Banker Executives Realty
Secondary Agent
Secondary Broker
Coldwell Banker Executives Realty
Listing details
Days on REW
7 Days
Property Views
29
MLS® Number
10400869
Source
Canadian Real Estate Association

Is this your listing? Help it to stand out.

Mortgage Calculator

Estimated Payments
Purchase Price
Mortgage Total
Down Payment
Amortization
25 Years
Interest Rate
3.99%

Connect with our mortgage partner

Ajay Bhanot

Ajay Bhanot

DLC A.I.M.I. Collective Mortgage Group

Helping you secure the best mortgage deals for your dream home. Let's talk mortgages!

Connect with a mortgage expert

The displayed rates are provided as guidance only, are not guaranteed, or are to be considered an approval of credit. Approval will be based solely on your personal situation. You are encouraged to speak with a Mortgage Professional for the most accurate information and to determine your eligibility.

Property Insights

South Broadview School
  • Public
  • Pre-K - 5
King's Christian School
  • Independent
  • K - 12
Bastion Elementary School
  • Public
  • K - 5
Salmon Arm Secondary School
  • Public
  • 9 - 12
Shuswap Middle School
  • Public
  • 6 - 8
Hillcrest Elementary School
  • Public
  • K - 5
DESC StrongStart Centre
  • Public
  • Pre-K
Shuswap SDA School
  • Independent
  • K - 8
North Canoe Elementary School
  • Public
  • K - 5
School catchments and distances are intended to be used as reference only. To verify enrolment eligibility for a property, contact the school directly.Report Incorrect Info
Sales History data is from public records.
Listing data is subject to copyright, disclaimer, and additional requirements from the data provider. See our Terms of Use for terms applicable to this listing. Listing data was last updated on 2026-09-23.
We use cookies and other technologies for functionality, security, and to provide you with a personalized experience on our online services. By continuing to use our online services, you agree to our Privacy Policy and Terms of Use. For information on how to adjust your privacy settings, visit our Cookie Policy.
Dismiss
