For Sale: 8-2036 Solsqua Sicamous Road, Sicamous, BC - REW
Boost your listing
Listing featured. Your listing will be featured on REW.
View featured placement
$239,000
3 bd 2 ba 1525 sf Mfd/Mobile Home
$239,000

2036 Solsqua-Sicamous Road Unit# 8Sicamous, BC, V0E 2V4

  • 3 Bed
  • 2 Bath
  • 1525 Sqft
  • Mfd/Mobile Home

About this home

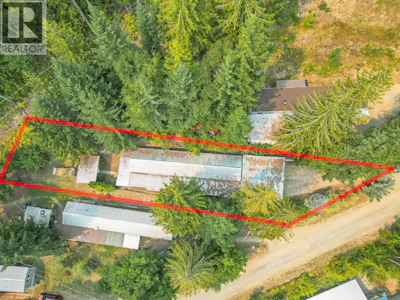
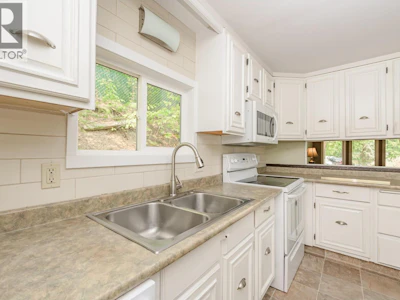
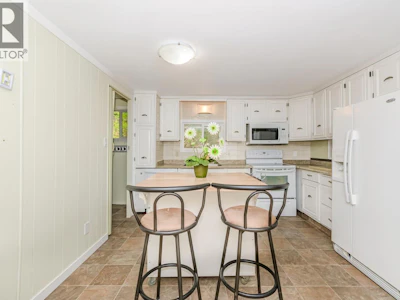
This spacious 1525 sq ft home offers comfortable living in a quiet, pet-friendly park with no age restrictions. The layout includes a large primary bedroom with a full ensuite and walk-in closet. Also, two additional bedrooms, and a second updated bathroom with a walk-in shower. Bright living areas with abundant windows create a warm, inviting atmosphere, while the mini-split heat and A/C system, supplemented by baseboard heat, ensures efficient year-round comfort. Both the front and back entrances feature screened-in porches for extended outdoor living throughout the warmer months. Outside, the property provides a covered RV-height carport designed for tall vehicles, additional driveway parking, a 15x8 shed, raised garden beds, yard space, and a fire pit. The home is non-smoking, with the roof and hot water tank replaced within the last five years, and fiber optic internet available. Located adjacent to Mountain Road, you’ll enjoy quick access to hiking, biking, and snowmobiling trails, while still being minutes from Sicamous amenities, Shuswap Lake, and local attractions. Appliances included are fridge, stove, dishwasher, washer, and dryer, making this an ideal full-time residence, retirement home, or recreational base in the Shuswap. (id:63626)

Home facts and features

Price details
List Price
$239,000
Gross Taxes for 2026
$833
Strata Maintenance Fees
$600 Monthly
Home facts
Bedrooms
3
Full Bathrooms
2
Parking Details
Carport
Property Type
Mfd/Mobile Home
Year Built
Built in 1980 (46 yrs old)
Heating Type
Heat Pump, Baseboard heaters
Cooling
Heat Pump
Features
Cul-de-sac, Private setting, Two Balconies
Appliances
Dishwasher, Oven - Electric, Refrigerator, Washer & Dryer
Agent details
Primary Agent
Primary Broker
Coldwell Banker Executives Realty
Listing details
Days on REW
4 Days
Property Views
25
MLS® Number
10397429
Source
Canadian Real Estate Association

Is this your listing? Help it to stand out.

Mortgage Calculator

Estimated Payments
Purchase Price
Mortgage Total
Down Payment
Amortization
25 Years
Interest Rate
3.99%

The displayed rates are provided as guidance only, are not guaranteed, or are to be considered an approval of credit. Approval will be based solely on your personal situation. You are encouraged to speak with a Mortgage Professional for the most accurate information and to determine your eligibility.

Property Insights

Eagle River Secondary School
  • Public
  • 9 - 12
Parkview School
  • Public
  • Pre-K - 7
School catchments and distances are intended to be used as reference only. To verify enrolment eligibility for a property, contact the school directly.Report Incorrect Info
Listing data is subject to copyright, disclaimer, and additional requirements from the data provider. See our Terms of Use for terms applicable to this listing. Listing data was last updated on 2026-08-14.
We use cookies and other technologies for functionality, security, and to provide you with a personalized experience on our online services. By continuing to use our online services, you agree to our Privacy Policy and Terms of Use. For information on how to adjust your privacy settings, visit our Cookie Policy.
Dismiss