For Sale: 8-1130 Riverside Avenue, Sicamous, BC - REW
Boost your listing
Listing featured. Your listing will be featured on REW.
View featured placement
$689,900
2 bd • 2 ba • 1720 sf • Townhouse

1130 Riverside Avenue Unit# 8Sicamous, BC, V0E 2V1

  • 2 Bed
  • 2 Bath
  • 1720 Sqft
  • Townhouse

About this home

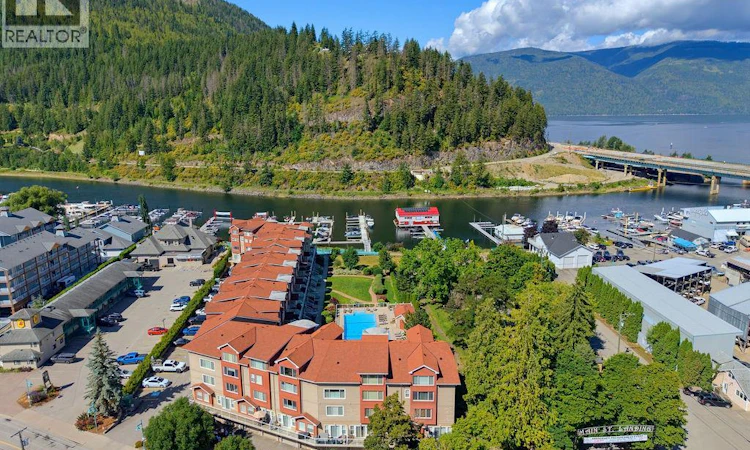
Rare Waterfront Luxury at Portside Court. Welcome to your waterfront retreat on the stunning Sicamous Channel, where luxury, comfort, and effortless lake living come together.This exceptional residence offers approximately 1,700 square feet of beautifully designed living space, combining the convenience of single-level living with the luxury of a private waterfront lifestyle. Located in the prestigious Portside Court development, this rare property offers an outstanding combination of privacy, premium amenities, and low-maintenance living.Step inside to discover a thoughtfully designed home featuring three spacious bedrooms, two bathrooms, and seamless access to exceptional outdoor living spaces.The heated saltwater outdoor pool and hot tub are just steps from your door, while your private entry overlooks the water. Boating enthusiasts will appreciate the premium, dedicated deep-channel boat slip in the secure, gated marina.I This home offers premium finishes & modern conveniences, including a geothermal heating & cooling system valued at approximately $25,000, providing year-round comfort & efficiency. A smart thermostat, an 80-gallon hot water tank, and a private jetted tub add to the home’s appeal. Complete with a deep tandem garage offering secure parking and plenty of storage for your boat and recreational toys Experience waterfront living at its finest in the heart of Sicamous. (id:63626)
Listed by: Ali Watson PREC*, Salesperson, REMAX Shuswap

Home facts and features

Price details
List Price
Gross Taxes for 2026
$4,183
Strata Maintenance Fees
$561 Monthly
Home facts
Bedrooms
2
Full Bathrooms
2
Parking Spaces
2
Parking Details
Attached Garage, Oversize
Property Type
Townhouse
Year Built
Built in 2007 (19 yrs old)
Title
Condo/Strata
Exterior Finish
Stone, Stucco
Heating Type
Forced air, Geothermal
Cooling
Central air conditioning, Geothermal
Pool
Outdoor Pool
Features
Balcony, Central island, Controlled entry, Jacuzzi bath-tub, Level lot
Appliances
Dishwasher, Dryer, Microwave, Range - Electric, Refrigerator, Washer
Agent details
Primary Agent
Ali Watson PREC*
Primary Broker
REMAX Shuswap
Listing details
Days on REW
1 Day
MLS® Number
10405471
Source
Canadian Real Estate Association
Is this your listing? Help it to stand out.

Mortgage Calculator

provided by REW Digital Ltd
Estimated Payments
Purchase Price
Mortgage Total
Down Payment
Amortization
25 Years
Interest Rate
3.99%

Connect with our mortgage partner

Ajay Bhanot

Ajay Bhanot

DLC A.I.M.I. Collective Mortgage Group

Helping you secure the best mortgage deals for your dream home. Let's talk mortgages!

Connect with a mortgage expert

The displayed rates are provided as guidance only, are not guaranteed, or are to be considered an approval of credit. Approval will be based solely on your personal situation. You are encouraged to speak with a Mortgage Professional for the most accurate information and to determine your eligibility.

Property Insights

Eagle River Secondary School
  • Public
  • 9 - 12
Parkview School
  • Public
  • Pre-K - 7
School catchments and distances are intended to be used as reference only. To verify enrolment eligibility for a property, contact the school directly.Report Incorrect Info
Sales History data is from public records.
Listing data is subject to copyright, disclaimer, and additional requirements from the data provider. See our Terms of Use for terms applicable to this listing. Listing data was last updated on 2026-11-14.
We use cookies and other technologies for functionality, security, and to provide you with a personalized experience on our online services. By continuing to use our online services, you agree to our Privacy Policy and Terms of Use. For information on how to adjust your privacy settings, visit our Cookie Policy.
Dismiss