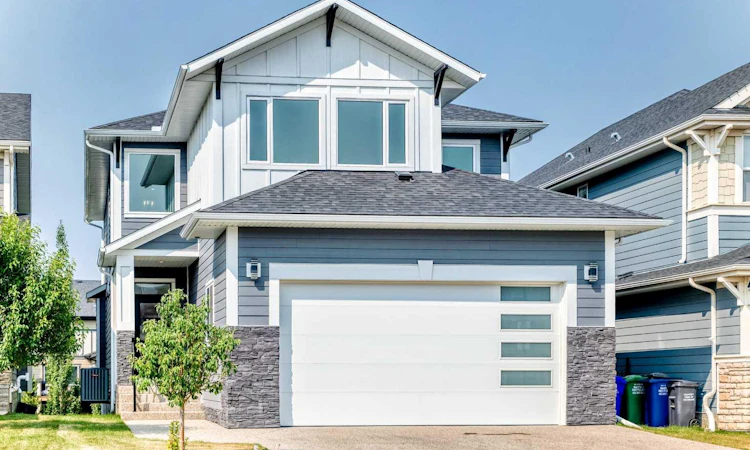
For Sale: 79 Sundown Way, Cochrane, AB - REW
Boost your listing
Listing featured. Your listing will be featured on REW.
View featured placement
$1,250,000
4 bd 4 ba 2757 sf House

79 Sundown WayCochrane, AB, T4C 0H4

  • 4 Bed
  • 4 Bath
  • 2757 Sqft
  • House

About this home

Welcome to 79 Sundown Way, a stunning custom-built residence where sophisticated design, exceptional craftsmanship, and effortless functionality come together. Offering 4 bedrooms and 4 bathrooms, this detached home is designed to impress from the moment you arrive. At the heart of the home is an extraordinary kitchen featuring a spectacular oversized island with cleverly concealed storage and versatile space beneath—ideal for a children’s play area, additional storage, or a cozy retreat for family pets. Expansive windows fill the space with natural light, while premium granite countertops, two dishwashers, a massive gas range, built-in Miele coffee machine, and convenient pull-out spice cabinetry create a kitchen that is as functional as it is refined. A generous walk-through pantry leads directly into the garage mudroom, offering exceptional convenience and organization. The main level continues with a dedicated office, elegant living room with an electric fireplace, and a striking architectural staircase that serves as a beautiful focal point. Upstairs, a spacious bonus room provides additional room for relaxing or entertaining. The primary bedroom offers a private retreat at the end of the day, with a sense of separation and tranquility that makes it feel like its own sanctuary. The luxurious primary ensuite elevates the experience even further, featuring a private wet bar and sophisticated finishes designed for comfort and relaxation. Each bathroom is thoughtfully appointed with high-end bidet fixtures, while illuminated faucets provide a distinctive modern touch, glowing blue for cold water and red for hot. The fully developed walk-out basement offers exceptional versatility, complete with a stylish dry bar—perfect for entertaining, movie nights, or family gatherings. In-floor heating extends throughout the basement and attached two-car garage, providing comfort throughout the seasons. Step outside from the kitchen onto an impressive oversized deck with sleek glass railings, overlooking the beautifully landscaped and fully fenced backyard. Walking paths directly behind the home provide a seamless connection to the outdoors, while nearby schools, restaurants, and everyday amenities add to the convenience of this exceptional location. Every detail has been carefully considered in this remarkable Cochrane residence. From its striking architectural elements and sophisticated finishes to its innovative storage solutions and expansive living spaces, 79 Sundown Way offers a rare combination of luxury, functionality, and effortless everyday living.
Listed by: Grace Gibbons, First Place Realty

Home facts and features

Price details
List Price
Home facts
Bedrooms
4
Full Bathrooms
3
Partial Bathrooms
1
Parking Spaces
2
Property Type
House
Lot Size
4356 ft²
Frontage
37.40 ft
Year Built
Built in 2024 (2 yrs old)
Style
2 Storey
Heating Type
Forced Air
Cooling
Central Air
Basement Details
Full
Features
Back Yard, Bbq Gas Line, Bidet, Built-in Features, Dry Bar, Electric, Front Yard, Granite Counters, Kitchen Island, Landscaped, Laundry Room, No Back Lane, Open Floorplan, Pond, Schools Nearby, Sidewalks, Street Lighting, Street Lights, Walk-in Closet(s), Walking/bike Paths, Wet Bar
Amenities
Playground, Shopping Nearby
Appliances
Dishwasher, Microwave, Range Hood, Refrigerator, Stove
Agent details
Primary Agent
Primary Broker
First Place Realty
Listing details
Days on REW
1 Day
MLS® Number
A2335897
Source
Pillar 9
Board
Calgary Real Estate Board
Is this your listing? Help it to stand out.

Mortgage Calculator

Estimated Payments
Purchase Price
Mortgage Total
Down Payment
Amortization
25 Years
Interest Rate
3.99%

Connect with our mortgage partner

Glenn Jorgensen

Glenn Jorgensen

EBS Modern Mortgage Group

No Fees, Great Rates - 15 minutes with us, could save you thousands.

Connect with a mortgage expert

The displayed rates are provided as guidance only, are not guaranteed, or are to be considered an approval of credit. Approval will be based solely on your personal situation. You are encouraged to speak with a Mortgage Professional for the most accurate information and to determine your eligibility.

Property Insights

Rancheview School
  • n/a
  • -
  • In Catchment
St. Timothy School
  • n/a
  • -
  • In Catchment
Elizabeth Barrett Elementary School
  • n/a
  • -
  • In Catchment
Cochrane High School
  • n/a
  • -
  • In Catchment
Manachaban Middle School
  • n/a
  • -
  • In Catchment
Westbrook School
  • n/a
  • -
  • In Catchment
Holy Spirit Catholic School
  • n/a
  • -
  • In Catchment
Glenbow Elementary School
  • n/a
  • -
  • In Catchment
Rvs Community Learning Centre - Cochrane Campus
  • n/a
  • -
  • In Catchment
Mitford School
  • n/a
  • -
  • In Catchment
School catchments and distances are intended to be used as reference only. To verify enrolment eligibility for a property, contact the school directly.Report Incorrect Info
Listing data is subject to copyright, disclaimer, and additional requirements from the data provider. See our Terms of Use for terms applicable to this listing. Listing data was last updated on 2026-08-08.
We use cookies and other technologies for functionality, security, and to provide you with a personalized experience on our online services. By continuing to use our online services, you agree to our Privacy Policy and Terms of Use. For information on how to adjust your privacy settings, visit our Cookie Policy.
Dismiss

