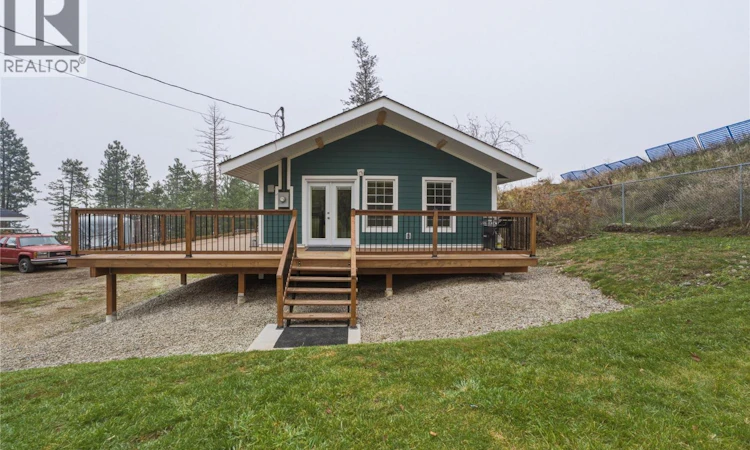
For Sale: 7893 Briarwood Road, West Kelowna, BC - REW
Boost your listing
Listing featured. Your listing will be featured on REW.
View featured placement
$619,000
1 bd • 1 ba • 828 sf • House

7893 Briarwood RoadWest Kelowna, BC, V1Z 3V6

  • 1 Bed
  • 1 Bath
  • 828 Sqft
  • House

About this home

Escape the hustle and bustle and embrace the relaxed Okanagan lifestyle in Valley of the Sun! Set on a .42-acre lot just off Westside Road, this charming 1-bedroom plus den, 1-bathroom rancher offers a cozy retreat with a peek-a-boo lake view and peaceful country surroundings. Inside, the open-concept kitchen and living area create a welcoming space to gather, highlighted by vaulted ceilings with striking wood beams and a cozy wood-burning fireplace. A handy rear mudroom with laundry provides everyday convenience & easy access to the deck. Step outside and enjoy the partial wraparound deck, perfect for soaking up the Okanagan sunshine, taking in glimpses of the lake, or simply unwinding in the quiet surroundings. The property also features a fire pit, storage shed, wood storage, a plum tree and plenty of parking for vehicles, RVs, boats, and all your outdoor toys. The real showstopper is the impressive 48-foot shop, complete with a double garage door and two additional single garage doors, offering exceptional space for vehicles, projects, storage, or hobbies. Outdoor enthusiasts will love the location, just minutes from Fintry Provincial Park with its beaches, camping, hiking trails, and backcountry access, as well as La Casa Resort with its restaurant and general store. If you're looking for a property where you can slow down, spread out, and make the most of everything the Okanagan outdoors has to offer, this one is worth a closer look! Schedule your private showing today! (id:63626)
Listed by: Roderick O'Keefe PREC*, Personal Real Estate Corporation, O'Keefe 3 Percent Realty Inc.

Home facts and features

Price details
List Price
Gross Taxes for 2026
$2,645
Home facts
Bedrooms
1
Full Bathrooms
1
Parking Spaces
10
Parking Details
Detached Garage, Rv, See Remarks, Additional Parking
Property Type
House
Lot Size
107 ft x 0 ft (0 ft²)
Depth
Frontage
107.0 feet
Year Built
Built in 1981 (45 yrs old)
Title
Freehold
Style
Ranch
Heating Type
Baseboard heaters, Stove, Electric, Wood
Features
Controlled entry, Private setting, Security system, Smoke Detector Only
Appliances
Dishwasher, Microwave, Range - Electric, Refrigerator, Washer & Dryer
Agent details
Primary Agent
Roderick O'Keefe PREC*
Primary Broker
O'Keefe 3 Percent Realty Inc.
Listing details
Days on REW
1 Day
MLS® Number
10405311
Source
Canadian Real Estate Association
Is this your listing? Help it to stand out.

Mortgage Calculator

provided by REW Digital Ltd
Estimated Payments
Purchase Price
Mortgage Total
Down Payment
Amortization
25 Years
Interest Rate
3.99%

Connect with our mortgage partner

Ajay Bhanot

Ajay Bhanot

DLC A.I.M.I. Collective Mortgage Group

Helping you secure the best mortgage deals for your dream home. Let's talk mortgages!

Connect with a mortgage expert

The displayed rates are provided as guidance only, are not guaranteed, or are to be considered an approval of credit. Approval will be based solely on your personal situation. You are encouraged to speak with a Mortgage Professional for the most accurate information and to determine your eligibility.

Property Insights

Rosedale Elementary
  • Public
  • Pre-K - 9
  • In Catchment
East Chilliwack Elementary School
  • Public
  • K - 6
  • In Catchment
Cheam Elementary School
  • Public
  • K - 6
  • In Catchment
Little Mountain School
  • Public
  • Pre-K - 6
  • In Catchment
F G Leary Fine Arts Elementary School
  • Public
  • K - 6
  • In Catchment
Strathcona Elementary School
  • Public
  • K - 6
  • In Catchment
Chilliwack Secondary School
  • Public
  • 10 - 12
  • In Catchment
Chilliwack Middle School
  • Public
  • 7 - 9
  • In Catchment
Chilliwack Central Elementary Community School
  • Public
  • K - 6
  • In Catchment
Robertson Elementary School
  • Public
  • K - 6
  • In Catchment
School catchments and distances are intended to be used as reference only. To verify enrolment eligibility for a property, contact the school directly.Report Incorrect Info
Sales History data is from public records.
Listing data is subject to copyright, disclaimer, and additional requirements from the data provider. See our Terms of Use for terms applicable to this listing. Listing data was last updated on 2026-11-05.
We use cookies and other technologies for functionality, security, and to provide you with a personalized experience on our online services. By continuing to use our online services, you agree to our Privacy Policy and Terms of Use. For information on how to adjust your privacy settings, visit our Cookie Policy.
Dismiss