For Sale: 784 Rosewood Crescent, Kamloops, BC - REW
Boost your listing
Listing featured. Your listing will be featured on REW.
View featured placement
$915,000
5 bd 3 ba 2804 sf House
784 Rosewood Crescent
Street ViewDirections

784 Rosewood CrescentKamloops, BC, V2H 1S4

  • 5 Bed
  • 3 Bath
  • 2804 Sqft
  • House

About this home

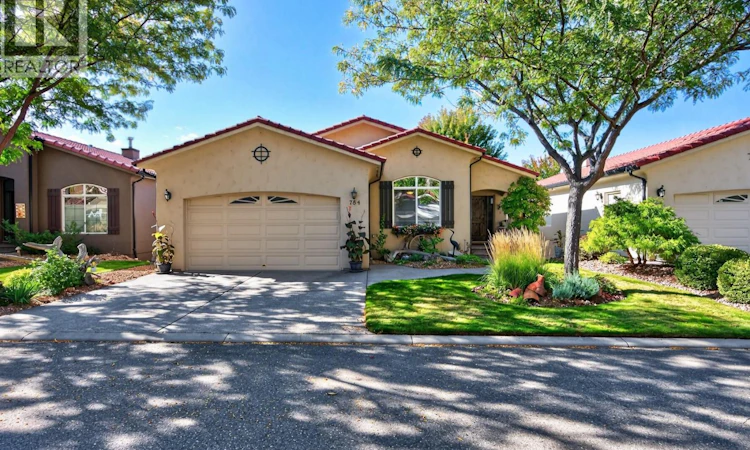
Every facet of this pristine home showcases custom features, quality craftsmanship, and either natural light or beautiful scenery from its many windows. Located in Rosewood, a great community within Sun Rivers, this layout works equally well for downsizing or upgrading to a well finished home with main level living. The spacious entry opens to elevated, vaulted ceilings and a main living area with a large kitchen, eating bar, dining room, and living room with natural gas fireplace. The true highlight is the large picture window overlooking the golf course with views to the city of Kamloops. The custom wood kitchen offers granite counters, an updated French door fridge, 4 burner gas range, spacious pantry, and a window backsplash for even more natural light. The primary bedroom features an ensuite with double sink vanity, granite counters, and a handy laundry pass through. A second bedroom ideal as an office, a powder room, and access to the double garage complete the main floor, finished in 3/4"" red oak hardwood. Enjoy the sundeck with views, decking replaced approx. 3 years ago, and a motorized awning for shade. The lower level offers a second kitchen ideal for in-laws or intergenerational living, plus three bedrooms, a family room, and a large storage room. Custom blinds throughout, including motorized blinds in the living and dining rooms. Central vacuum, security system, and hot water tank (Oct 2020). With all the landscaping done for you, this home is ready to impress. (id:63626)
Listed by: Mike Grant, eXp Realty (Kamloops)

Home facts and features

Price details
List Price
Gross Taxes for 2026
$5,750
Strata Maintenance Fees
$336 Monthly
Home facts
Bedrooms
5
Full Bathrooms
2
Partial Bathrooms
1
Parking Spaces
4
Parking Details
Attached Garage
Property Type
House
Lot Size
4791 ft²
Depth
Year Built
Built in 2004 (22 yrs old)
Title
Leasehold
Style
Ranch
Exterior Finish
Stucco
Heating Type
Forced air, Geothermal
Cooling
Central air conditioning
Basement Details
Full
Features
Central island, Controlled entry, Level lot, One Balcony, Security system
Appliances
Dishwasher, Humidifier, Microwave, Range - Gas, Refrigerator, Washer & Dryer
Agent details
Primary Agent
Primary Broker
eXp Realty (Kamloops)
Listing details
Days on REW
1 Day
MLS® Number
10401749
Source
Canadian Real Estate Association

Is this your listing? Help it to stand out.

Mortgage Calculator

Estimated Payments
Purchase Price
Mortgage Total
Down Payment
Amortization
25 Years
Interest Rate
3.99%

Connect with our mortgage partner

Ajay Bhanot

Ajay Bhanot

DLC A.I.M.I. Collective Mortgage Group

Helping you secure the best mortgage deals for your dream home. Let's talk mortgages!

Connect with a mortgage expert

The displayed rates are provided as guidance only, are not guaranteed, or are to be considered an approval of credit. Approval will be based solely on your personal situation. You are encouraged to speak with a Mortgage Professional for the most accurate information and to determine your eligibility.

Property Insights

Ecole Lloyd George Elementary
  • Public
  • K - 7
South Kamloops Secondary School
  • Public
  • 8 - 12
Valleyview Secondary School
  • Public
  • 8 - 12
St Ann's Academy
  • Independent
  • K - 12
Kamloops School of the Arts
  • Public
  • K - 12
Arthur Hatton School
  • Public
  • Pre-K - 6
Sa-hali Secondary School
  • Public
  • 8 - 12
Our Lady of Perpetual Help School
  • Independent
  • K - 7
Marion Schilling School
  • Public
  • Pre-K - 7
Beattie Elementary School
  • Public
  • K - 7
School catchments and distances are intended to be used as reference only. To verify enrolment eligibility for a property, contact the school directly.Report Incorrect Info
Listing data is subject to copyright, disclaimer, and additional requirements from the data provider. See our Terms of Use for terms applicable to this listing. Listing data was last updated on 2026-09-24.
We use cookies and other technologies for functionality, security, and to provide you with a personalized experience on our online services. By continuing to use our online services, you agree to our Privacy Policy and Terms of Use. For information on how to adjust your privacy settings, visit our Cookie Policy.
Dismiss

