For Sale: 78 Cascade Ridge, Canmore, AB - REW
Boost your listing
Listing featured. Your listing will be featured on REW.
View featured placement
$1,299,900
4 bd • 3 ba • 1929 sf • Townhouse
78 Cascade Ridge
Street ViewDirections

78 Cascade RidgeCanmore, AB, T1W 0K6

  • 4 Bed
  • 3 Bath
  • 1929 Sqft
  • Townhouse

About this home

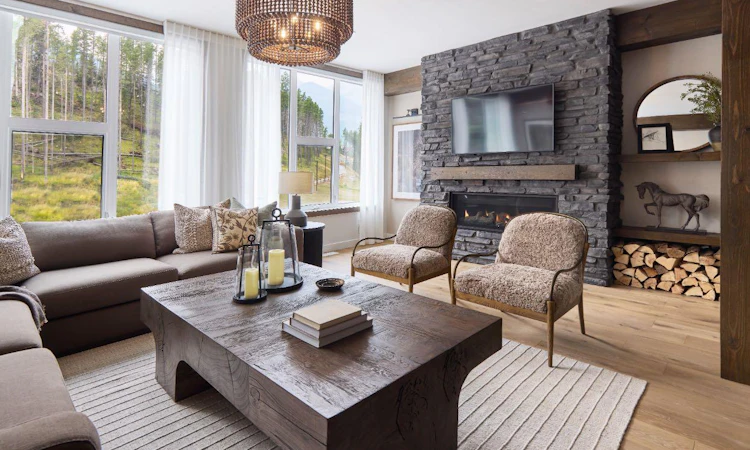
Set within the evolving community of Three Sisters Mountain Village, 78 Cascade Ridge is a brand-new four-bedroom townhome in the second phase of townhomes at Altitude at Three Sisters by award-winning Logel Homes. Offering approximately 1,929 square feet of thoughtfully designed living space across three levels, this residence combines contemporary mountain architecture, elevated finishes, and everyday functionality. With construction underway, buyers have the opportunity to personalize their home by selecting from available interior finishes, including flooring, cabinetry, and tile, creating a mountain retreat that reflects their individual style. The main living level is designed for gathering, entertaining, and enjoying the relaxed rhythm of mountain life. Nine-foot ceilings enhance the sense of space, while luxury vinyl plank flooring flows throughout the principal living areas. A gas fireplace, finished with full-height tile and a maple mantel, anchors the living room, creating an inviting focal point. The contemporary kitchen balances thoughtful design with functionality, featuring 41-inch upper cabinetry with full-height risers extending to the ceiling, a generous island, and a Samsung appliance package that includes an induction range and integrated cabinetry hood fan. Beyond the dining area, a private outdoor patio extends the living space, offering an inviting setting for morning coffee, outdoor dining, or relaxing after a day in the mountains. The four-bedroom, two-and-a-half-bathroom layout offers exceptional versatility for full-time living or a lock-and-leave mountain retreat. On the entry level, a private bedroom with in-floor heating can serve equally well as a comfortable guest room, home office, or den. Direct access to the double-car garage and additional storage provides practical space for vehicles and mountain recreation equipment. The upper level is dedicated to three additional bedrooms, including a spacious primary suite with a vaulted ceiling, creating an airy and inviting retreat. The private ensuite features a walk-in shower, contemporary fixtures, and an undermount sink. Two additional bedrooms, a full bathroom, and conveniently located laundry complete this level. Tile flooring in the bathrooms and thoughtfully selected finishes throughout reflect Logel Homes' commitment to combining enduring quality with modern design. Beyond the residence, Altitude's exclusive owner spa and hot tub area provides a welcome place to unwind after a day exploring the Canadian Rockies. Situated within Three Sisters Mountain Village, residents enjoy access to extensive trails and pathways, nearby commercial amenities including grocery shopping, and convenient connections to the Trans-Canada Highway for travel to Calgary, Banff, and the surrounding ski resorts. Developed by award-winning Logel Homes, recognized for its commitment to thoughtful design, quality construction, and exceptional residential comm *Photos are of the townhome show suite at Altitude.
Listed by: Christopher Vincent, Sotheby's International Realty Canada

Home facts and features

Price details
List Price
Strata Maintenance Fees
$330 Monthly
Home facts
Bedrooms
4
Full Bathrooms
2
Partial Bathrooms
1
Parking Spaces
2
Parking Details
Attached Garage
Property Type
Townhouse
Year Built
Built in 2027 (-1 yrs old)
Style
3 (or more) Storey
Exterior Finish
Wood Frame
Heating Type
Radiant, Zoned
Features
Balcony(s), High Ceilings, In Unit Laundry, Patio, Schools Nearby, Shopping Nearby, Sidewalks, Street Lights, Walking/bike Paths
Amenities
Hot Tub, Visitor Parking
Appliances
Dishwasher, Dryer, Electric Range, Microwave, Refrigerator, Washer
Agent details
Primary Agent
Primary Broker
Sotheby's International Realty Canada
Secondary Agent
Secondary Broker
Sotheby's International Realty Canada
Listing details
Days on REW
1 Day
MLS® Number
A2352407
Source
Pillar 9
Board
Calgary Real Estate Board
Is this your listing? Help it to stand out.

Mortgage Calculator

provided by REW Digital Ltd
Estimated Payments
Purchase Price
Mortgage Total
Down Payment
Amortization
25 Years
Interest Rate
3.99%

Connect with our mortgage partner

Aamir Khalique

Aamir Khalique

Dominion Lending

Found a home you love? Let's get you pre-approved and mortgage-ready so you can shop with confidence and make stronger offers.

Connect with a mortgage expert

The displayed rates are provided as guidance only, are not guaranteed, or are to be considered an approval of credit. Approval will be based solely on your personal situation. You are encouraged to speak with a Mortgage Professional for the most accurate information and to determine your eligibility.

Property Insights

Elizabeth Rummel School
  • n/a
  • -
Lawrence Grassi Middle School
  • n/a
  • -
Canadian Rockies Education Outreach
  • n/a
  • -
Canmore Collegiate
  • n/a
  • -
Alpenglow Community School
  • n/a
  • -
École Notre-Dame Des Monts
  • n/a
  • -
Our Lady Of The Snows Catholic Academy
  • n/a
  • -
School catchments and distances are intended to be used as reference only. To verify enrolment eligibility for a property, contact the school directly.Report Incorrect Info
Listing data is subject to copyright, disclaimer, and additional requirements from the data provider. See our Terms of Use for terms applicable to this listing. Listing data was last updated on 2026-10-15.
We use cookies and other technologies for functionality, security, and to provide you with a personalized experience on our online services. By continuing to use our online services, you agree to our Privacy Policy and Terms of Use. For information on how to adjust your privacy settings, visit our Cookie Policy.
Dismiss

