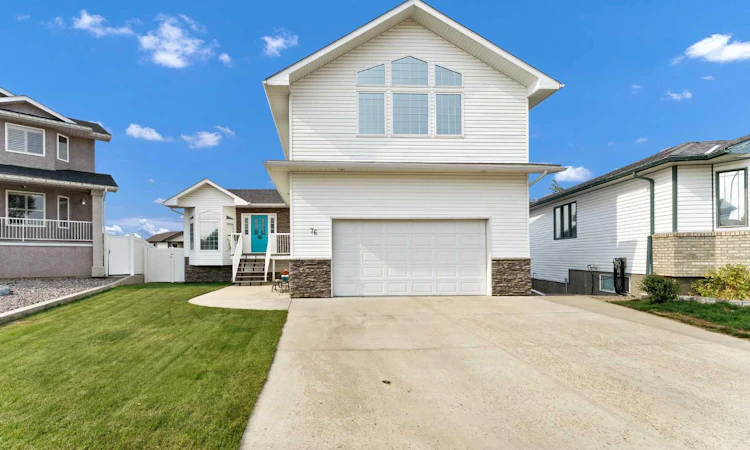
For Sale: 76 Henderson Court NE, Medicine Hat, AB - REW
Boost your listing
Listing featured. Your listing will be featured on REW.
View featured placement
$574,900
3 bd 5 ba 2039 sf House

76 Henderson Court NEMedicine Hat, AB, T1C 1Y9

  • 3 Bed
  • 5 Bath
  • 2039 Sqft
  • House

About this home

Located in a quiet, family friendly cul-de-sac in desirable NE Crescent Heights, this beautifully maintained 1.5-storey home offers space, flexibility, and location that make everyday living easy. Step inside to a bright semi-open main floor designed for everyday living. The kitchen is both functional and inviting, featuring a corner pantry, center island, and plenty of workspace while flowing into the dining area. Elegant archways frame the living room, creating definition while maintaining an open feel, and a cozy fireplace makes it the perfect place to gather. The main level also features a front office just off the entryway, a convenient powder room, a spacious laundry room, and a generously sized bedroom with a walk-in closet and private 2-piece ensuite. Upstairs, the private primary suite sits above the attached double garage, offering a peaceful retreat with large windows that fill the room with natural light, a spacious walk-in closet and a luxurious 4-piece ensuite with a whirlpool tub and separate walk-in shower. The fully developed walkout basement is designed for entertaining, with a second fireplace, comfortable seating area, built-in bar, pool table space, and a powder room with a pocket door. Through the French doors, you'll find a large bedroom with a walk-in closet and its own 4-piece ensuite, offering another whirlpool tub anda separate walk-in shower to complete the lower level. Step outside onto the spacious upper deck where glass panels provide shelter from the wind, while a full-length privacy curtain offers shade on warm summer days. The fully fenced backyard has been beautifully maintained with low-maintenance landscaping, giving you more time to relax and enjoy the space. Rear alley access offers exciting potential for a future detached garage, workshop, or additional workspace to suit your needs. Combining a unique layout, multiple private bedroom suites, a walkout basement, and an excellent location within walking distance of schools and surrounded by extensive walking and biking paths, you'll love the welcoming neighbourhood and convenient access to every corner of the city.
Listed by: BROOKLYN KALISTA, ROYAL LEPAGE COMMUNITY REALTY

Home facts and features

Price details
List Price
Home facts
Bedrooms
3
Full Bathrooms
3
Partial Bathrooms
2
Parking Spaces
2
Property Type
House
Lot Size
4356 ft²
Frontage
41.43 ft
Year Built
Built in 2002 (24 yrs old)
Style
1 and Half Storey
Heating Type
Forced Air
Cooling
Central Air
Basement Details
Full
Features
Back Lane, Bar, Basement, Ceiling Fan(s), Chandelier, Cul-de-Sac, Family Room, French Door, Gas, Jetted Tub, Main Level, No Smoking Home, Open Floorplan, Pantry, Park, Private Yard, Rain Barrel/cistern(s), Schools Nearby, Sidewalks, Street Lights, Vaulted Ceiling(s), Walk-in Closet(s), Walking/bike Paths
Amenities
Playground, Shopping Nearby
Appliances
Central Air Conditioner, Dishwasher, Garage Control(s), Microwave, Refrigerator, Stove(s), Washer/Dryer, Window Coverings
Agent details
Primary Agent
Primary Broker
ROYAL LEPAGE COMMUNITY REALTY
Listing details
Days on REW
1 Day
MLS® Number
A2336528
Source
Pillar 9
Board
Medicine Hat Real Estate Board Co-op
Is this your listing? Help it to stand out.

Mortgage Calculator

Estimated Payments
Purchase Price
Mortgage Total
Down Payment
Amortization
25 Years
Interest Rate
3.99%

Connect with our mortgage partner

Aamir Khalique

Aamir Khalique

Dominion Lending

Found a home you love? Let's get you pre-approved and mortgage-ready so you can shop with confidence and make stronger offers.

Connect with a mortgage expert

The displayed rates are provided as guidance only, are not guaranteed, or are to be considered an approval of credit. Approval will be based solely on your personal situation. You are encouraged to speak with a Mortgage Professional for the most accurate information and to determine your eligibility.

Property Insights

Dr. Ken Sauer School
  • n/a
  • -
Young Moms' School
  • n/a
  • -
Webster Niblock School
  • n/a
  • -
St. Francis Xavier School
  • n/a
  • -
Crescent Heights High School
  • n/a
  • -
Monsignor McCoy High School
  • n/a
  • -
Ymca Stay In School Career High School
  • n/a
  • -
Real McMan
  • n/a
  • -
Saamis Real Outreach School
  • n/a
  • -
Vincent Massey School
  • n/a
  • -
School catchments and distances are intended to be used as reference only. To verify enrolment eligibility for a property, contact the school directly.Report Incorrect Info
Listing data is subject to copyright, disclaimer, and additional requirements from the data provider. See our Terms of Use for terms applicable to this listing. Listing data was last updated on 2026-08-18.
We use cookies and other technologies for functionality, security, and to provide you with a personalized experience on our online services. By continuing to use our online services, you agree to our Privacy Policy and Terms of Use. For information on how to adjust your privacy settings, visit our Cookie Policy.
Dismiss

