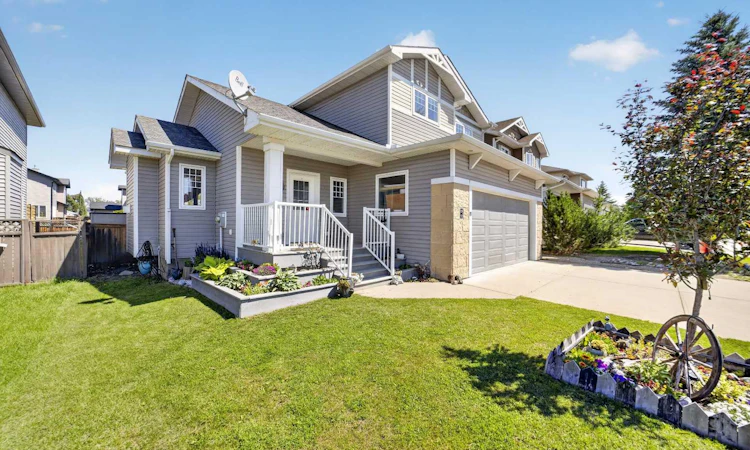
For Sale: 759 Stonehaven Drive, Carstairs, AB - REW
Boost your listing
Listing featured. Your listing will be featured on REW.
View featured placement
$514,000
3 bd • 3 ba • 1510 sf • House

759 Stonehaven DriveCarstairs, AB, T0M 0N0

  • 3 Bed
  • 3 Bath
  • 1510 Sqft
  • House

About this home

Room to grow, space to gather, and a place to call home! Discover this beautifully crafted Gold Seal home in the welcoming community of Carstairs, offering the perfect combination of space, comfort, and quality craftsmanship. Situated on a generous lot just a short distance from Hugh Sutherland School (Grades 5–12), the new grocery store, and new Shoppers Drug Mart, this location makes everyday family living that much easier. Step inside to a spacious front entry that welcomes you into a bright and inviting living room featuring soaring vaulted ceilings, large windows, and a cozy gas fireplace. A perfect place to gather at the end of a busy day. At the heart of the home, the thoughtfully designed kitchen offers beautiful solid oak cabinetry, granite countertops, stainless steel Energy Star appliances, a gas range, pantry, and plenty of storage for busy households. Overlooking the expansive backyard, the kitchen flows into a sunny dining area with direct access to the covered, maintenance-free deck. Whether it's summer BBQs, morning coffee, or watching the kids play outside, this space is designed for making memories. A practical mudroom, main floor laundry, and convenient 2-piece bathroom add to the home's everyday functionality. Upstairs, a versatile open flex area provides additional space for homework, a home office, reading corner, or play area. Three generously sized bedrooms, including a spacious primary retreat with walk-in closet, and a full 4-piece bathroom provide comfortable accommodations for everyone. Need more space down the road? The unfinished basement, complete with 9-foot ceilings, offers endless possibilities for a future recreation room, additional bedrooms, home gym, or whatever your next chapter brings. Beyond its functional layout, this home stands apart with its exceptional craftsmanship and thoughtful upgrades. A beautiful solid oak package includes cabinetry, doors, trim, and casings, complemented by hardwood flooring throughout the main level. Additional features include triple-pane windows, in-floor heating, an air filtration system, in-ceiling sprinkler system, and multi-room sound system. With room to grow, quality that's built to last, and a large lot in a great location close to everyday essentials, this Carstairs home is ready for its next chapter — and yours!
Listed by: Diandra-Leigh Johnson, Quest Realty

Home facts and features

Price details
List Price
Home facts
Bedrooms
3
Full Bathrooms
2
Partial Bathrooms
1
Parking Spaces
4
Property Type
House
Lot Size
6930 ft²
Frontage
50.13 sqft
Year Built
Built in 2008 (18 yrs old)
Style
2 Storey
Exterior Finish
Wood Frame
Heating Type
In Floor, Forced Air
Basement Details
Full
Features
Deck, Front Porch, Golf, Main Level, Pantry, Park, Schools Nearby, Shopping Nearby
Appliances
Dishwasher, Dryer, Garage Control(s), Microwave, Refrigerator, Stove, Washer
Agent details
Primary Agent
Primary Broker
Quest Realty
Secondary Agent
Secondary Broker
Quest Realty
Listing details
Days on REW
6 Days
Property Views
44
MLS® Number
A2351702
Source
Pillar 9
Board
Calgary Real Estate Board
Is this your listing? Help it to stand out.

Mortgage Calculator

provided by REW Digital Ltd
Estimated Payments
Purchase Price
Mortgage Total
Down Payment
Amortization
25 Years
Interest Rate
3.99%

Connect with our mortgage partner

Glenn Jorgensen

Glenn Jorgensen

EBS Modern Mortgage Group

No Fees, Great Rates - 15 minutes with us, could save you thousands.

Connect with a mortgage expert

The displayed rates are provided as guidance only, are not guaranteed, or are to be considered an approval of credit. Approval will be based solely on your personal situation. You are encouraged to speak with a Mortgage Professional for the most accurate information and to determine your eligibility.

Property Insights

Hugh Sutherland School
  • n/a
  • -
Carstairs Elementary School
  • n/a
  • -
School catchments and distances are intended to be used as reference only. To verify enrolment eligibility for a property, contact the school directly.Report Incorrect Info
Listing data is subject to copyright, disclaimer, and additional requirements from the data provider. See our Terms of Use for terms applicable to this listing. Listing data was last updated on 2026-10-15.
We use cookies and other technologies for functionality, security, and to provide you with a personalized experience on our online services. By continuing to use our online services, you agree to our Privacy Policy and Terms of Use. For information on how to adjust your privacy settings, visit our Cookie Policy.
Dismiss

