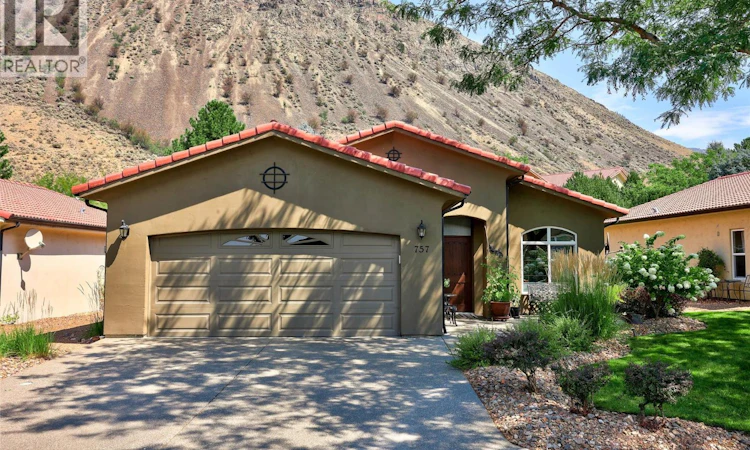
For Sale: 757 Rosewood Crescent, Kamloops, BC - REW
Boost your listing
Listing featured. Your listing will be featured on REW.
View featured placement
$639,900
2 bd 2 ba 1120 sf House

757 Rosewood CrescentKamloops, BC, V2H 1S3

  • 2 Bed
  • 2 Bath
  • 1120 Sqft
  • House

About this home

Welcome to 757 Rosewood Crescent: a beautifully updated 2 bedroom, 2 bathroom true rancher in the sought-after Rosewood community within the Sun Rivers Golf Resort. Single-level living at its finest- designed for anyone ready to trade stairs for simplicity without sacrificing style. Step inside to a bright, thoughtfully updated interior with modern finishes, it’s the kind of move-in-ready home that's hard to find. You’ll be greeted by an open concept living space with touches like a vaulted ceiling, gas fireplace, and access to your patio space through both the dining room and primary bedroom. The generous primary suite offers plenty of space with an ensuite complete with in floor heat, walk-in shower and soaker tub, while the second bedroom with a murphy bed plus a full bathroom across the hall provides a flexible space for guests, or perhaps acts as your home office, or hobby room. The garage stands out with tons of cabinet storage, a fantastic workspace with room to tinker, store toys, or park your truck with ease. The kind of garage all the guys want to hang out in! Rosewood delivers the resort lifestyle Sun Rivers is known for: manicured grounds, mountain and valley views, Bighorn Golf right outside your door, and of course the sheep- just minutes from the amenities of Sun Rivers as well as downtown Kamloops. This is low-maintenance living in one of Kamloops' most desirable communities- call today to schedule a private viewing and see for yourself! (id:63626)
Listed by: Kristin Overton, Royal LePage Westwin Realty

Home facts and features

Price details
List Price
Gross Taxes for 2026
$4,235
Strata Maintenance Fees
$336 Monthly
Home facts
Bedrooms
2
Full Bathrooms
2
Parking Spaces
2
Parking Details
Attached Garage
Property Type
House
Lot Size
5227 ft²
Depth
Year Built
Built in 2005 (21 yrs old)
Title
Leasehold
Style
Ranch
Heating Type
Geothermal
Cooling
Central air conditioning
Agent details
Primary Agent
Primary Broker
Royal LePage Westwin Realty
Listing details
Days on REW
1 Day
MLS® Number
10396458
Source
Canadian Real Estate Association

Is this your listing? Help it to stand out.

Mortgage Calculator

Estimated Payments
Purchase Price
Mortgage Total
Down Payment
Amortization
25 Years
Interest Rate
3.99%

Connect with our mortgage partner

Ajay Bhanot

Ajay Bhanot

DLC A.I.M.I. Collective Mortgage Group

Helping you secure the best mortgage deals for your dream home. Let's talk mortgages!

Connect with a mortgage expert

The displayed rates are provided as guidance only, are not guaranteed, or are to be considered an approval of credit. Approval will be based solely on your personal situation. You are encouraged to speak with a Mortgage Professional for the most accurate information and to determine your eligibility.

Property Insights

Ecole Lloyd George Elementary
  • Public
  • K - 7
South Kamloops Secondary School
  • Public
  • 8 - 12
Valleyview Secondary School
  • Public
  • 8 - 12
St Ann's Academy
  • Independent
  • K - 12
Kamloops School of the Arts
  • Public
  • K - 12
Arthur Hatton School
  • Public
  • Pre-K - 6
Sa-hali Secondary School
  • Public
  • 8 - 12
Marion Schilling School
  • Public
  • Pre-K - 7
Our Lady of Perpetual Help School
  • Independent
  • K - 7
Beattie Elementary School
  • Public
  • K - 7
School catchments and distances are intended to be used as reference only. To verify enrolment eligibility for a property, contact the school directly.Report Incorrect Info
Listing data is subject to copyright, disclaimer, and additional requirements from the data provider. See our Terms of Use for terms applicable to this listing. Listing data was last updated on 2026-07-31.
We use cookies and other technologies for functionality, security, and to provide you with a personalized experience on our online services. By continuing to use our online services, you agree to our Privacy Policy and Terms of Use. For information on how to adjust your privacy settings, visit our Cookie Policy.
Dismiss

