For Sale: 7528 and 7526 35 Avenue NW, Calgary, AB - REW
Boost your listing
Listing featured. Your listing will be featured on REW.
View featured placement
$824,900
3 bd 2 ba 1287 sf Duplex

7528 And 7526 35th Avenue NWCalgary, AB, T3B 1T5

Bowness
  • 3 Bed
  • 2 Bath
  • 1287 Sqft
  • Duplex

About this home

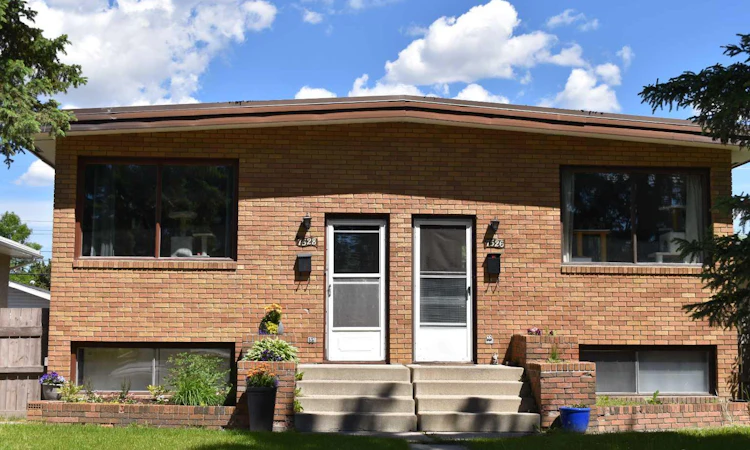
Potential, Potential, POTENTIAL!!! Only the 2nd owner in over 40 years and this property has generated fantastic returns and remains today, a great revenue producing, money maker! This is a full SxS Bi-level brick faced duplex, featuring 3 bedrooms, one full and one half baths per side, located on a large 50x123 R-CG lot, on a very quiet street in the heart of Bowness! The main floor offers a bright and open floor plan featuring vaulted ceilings and main floor laundry. There are balconies right off the kitchens (on both sides). The lower level has 3 bedrooms and the 4-pce bath. Both sides have newer H/W tanks and F/A furnaces. The right side (or 7526) was recently renovated, newer carpet, lino and bath room updates. There is also a double car garage in need of a little TLC, each tenant shares half. Tenants rights apply!! The 7526 side tenants are on a month to month tenancy at $1,700/month plus utilities and the 7528 side is on a fixed term lease until August 2027 at $2,000/month plus utilities. Excellent location, a short walk to the new Superstore, across from Trinity Hills Box stores, two minutes away from the Calgary Farmer's Market in the Greenwich community, only 5 minutes away from two hospitals, a short commute to downtown and easy access west to the mountains! Note: INTERIOR measurements are for ONE SIDE only. Hurry on this great, affordable investment!!!
Listed by: Ken Richter, RE/MAX House of Real Estate

Home facts and features

Price details
List Price
Home facts
Bedrooms
3
Full Bathrooms
1
Partial Bathrooms
1
Parking Spaces
2
Property Type
Duplex
Lot Size
6099 ft²
Frontage
50.00 ft
Year Built
Built in 1969 (57 yrs old)
Style
Attached-Side by Side,Bi-Level
Heating Type
Forced Air,Natural Gas
Basement Details
Full
Features
Back Lane, Back Yard, Balcony, Landscaped, Main Level, Park, Private Yard, Rectangular Lot, Schools Nearby, Treed, Vaulted Ceiling(s)
Amenities
Playground, Shopping Nearby
Appliances
Refrigerator, Stove
Community
Agent details
Primary Agent
Primary Broker
RE/MAX House of Real Estate
Listing details
Days on REW
38 Days
Property Views
17
MLS® Number
A2322589
Source
Pillar 9
Board
Calgary Real Estate Board
Is this your listing? Help it to stand out.

Mortgage Calculator

Estimated Payments
Purchase Price
Mortgage Total
Down Payment
Amortization
25 Years
Interest Rate
3.99%

Connect with our mortgage partner

Glenn Jorgensen

Glenn Jorgensen

EBS Modern Mortgage Group

No Fees, Great Rates - 15 minutes with us, could save you thousands.

Connect with a mortgage expert

The displayed rates are provided as guidance only, are not guaranteed, or are to be considered an approval of credit. Approval will be based solely on your personal situation. You are encouraged to speak with a Mortgage Professional for the most accurate information and to determine your eligibility.

Property Insights

Our Lady Of The Assumption School
  • n/a
  • -
  • In Catchment
Bowcroft School
  • n/a
  • -
  • In Catchment
Thomas B Riley School
  • n/a
  • -
  • In Catchment
Start Outreach
  • n/a
  • -
  • In Catchment
Bowness High School
  • n/a
  • -
  • In Catchment
Belvedere Parkway School
  • n/a
  • -
  • In Catchment
River Valley School
  • n/a
  • -
  • In Catchment
Silver Springs School
  • n/a
  • -
  • In Catchment
F. E. Osborne School
  • n/a
  • -
  • In Catchment
Christine Meikle School
  • n/a
  • -
  • In Catchment
School catchments and distances are intended to be used as reference only. To verify enrolment eligibility for a property, contact the school directly.Report Incorrect Info
Listing data is subject to copyright, disclaimer, and additional requirements from the data provider. See our Terms of Use for terms applicable to this listing. Listing data was last updated on 2026-07-26.

