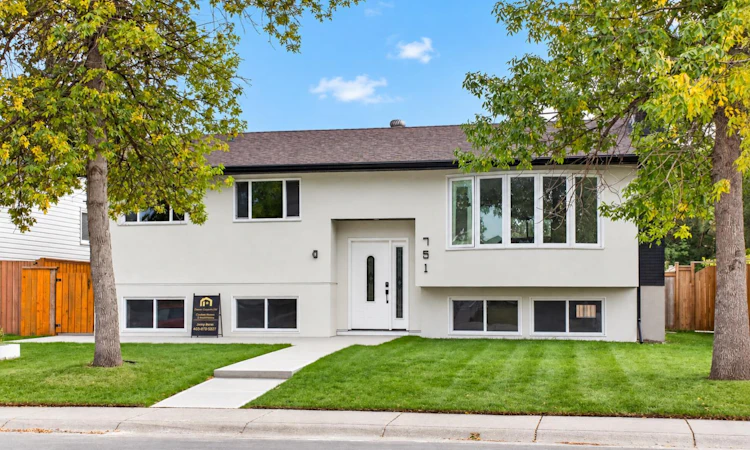
For Sale: 751 Whitemont Drive NE, Calgary, AB - REW
Boost your listing
Listing featured. Your listing will be featured on REW.
View featured placement
$689,900
5 bd 3 ba 1146 sf House

751 Whitemont Drive NECalgary, AB, Y1Y 3H1

Whitehorn
  • 5 Bed
  • 3 Bath
  • 1146 Sqft
  • House

About this home

Welcome to this beautifully renovated detached home in Whitehorn, offering over 2,200 sq. ft. of thoughtfully finished living space with modern upgrades throughout. From the moment you step inside, you’ll appreciate the bright, open-concept floor plan, contemporary finishes and attention to detail. The main level showcases luxury vinyl plank flooring, a spacious living room highlighted by a sleek electric fireplace and feature wall, and an impressive chef-inspired kitchen. The kitchen features abundant cabinetry, quartz countertops, stainless steel appliances, a large centre island, modern black accents and plenty of space for entertaining. The upper level offers 3 bedrooms, including a comfortable primary bedroom with its own 3-piece ensuite, plus an additional 4-piece bathroom. A separate laundry area adds everyday convenience. The fully developed basement features an illegal suite with a separate walk-up entrance, 2 bedrooms, a full bathroom, kitchen, living area and separate laundry, providing excellent flexibility for extended family or additional living space. The extensive renovations continue outside with new stucco, updated concrete, fencing and a double detached garage. The large, private backyard offers plenty of room to relax, entertain or enjoy with family and friends. With 5 bedrooms, 3 bathrooms, separate laundry up and down, over 2,200 sq. ft. of developed living space, and extensive interior and exterior renovations, this move-in-ready Whitehorn home offers an outstanding combination of style, space and functionality. A must-see property—book your private showing today!
Listed by: Sid Merhi, LPT Realty

Home facts and features

Price details
List Price
Home facts
Bedrooms
5
Full Bathrooms
3
Parking Spaces
2
Property Type
House
Lot Size
4792 ft²
Frontage
45.93 ft
Year Built
Built in 1977 (49 yrs old)
Style
Bi-Level
Heating Type
Forced Air,Natural Gas
Basement Details
Full
Features
Back Lane, Electric, Kitchen Island, Lower Level, Main Level, Multiple Locations, No Animal Home, Open Floorplan, Other, Private, Private Yard, Quartz Counters, Separate Entrance, Wood Burning
Appliances
Built-in Oven, Dishwasher, Microwave Hood Fan, Range Hood, Refrigerator, Stove, Washer/Dryer, Washer/dryer Stacked
Community
Agent details
Primary Agent
Primary Broker
LPT Realty
Listing details
Days on REW
1 Day
MLS® Number
A2347046
Source
Pillar 9
Board
Calgary Real Estate Board
Is this your listing? Help it to stand out.

Mortgage Calculator

Estimated Payments
Purchase Price
Mortgage Total
Down Payment
Amortization
25 Years
Interest Rate
3.99%

Connect with our mortgage partner

Glenn Jorgensen

Glenn Jorgensen

EBS Modern Mortgage Group

No Fees, Great Rates - 15 minutes with us, could save you thousands.

Connect with a mortgage expert

The displayed rates are provided as guidance only, are not guaranteed, or are to be considered an approval of credit. Approval will be based solely on your personal situation. You are encouraged to speak with a Mortgage Professional for the most accurate information and to determine your eligibility.

Property Insights

St. Wilfrid Elementary School
  • n/a
  • -
  • In Catchment
Annie Gale School
  • n/a
  • -
  • In Catchment
Filipino Language And Cultural School Of Calgary
  • n/a
  • -
  • In Catchment
Colonel J. Fred Scott School
  • n/a
  • -
  • In Catchment
Guy Weadick School
  • n/a
  • -
  • In Catchment
O.S. Geiger School
  • n/a
  • -
  • In Catchment
Bishop McNally High School
  • n/a
  • -
  • In Catchment
Falconridge School
  • n/a
  • -
  • In Catchment
Chief Justice Milvain School
  • n/a
  • -
  • In Catchment
Father Scollen School
  • n/a
  • -
  • In Catchment
School catchments and distances are intended to be used as reference only. To verify enrolment eligibility for a property, contact the school directly.Report Incorrect Info
Listing data is subject to copyright, disclaimer, and additional requirements from the data provider. See our Terms of Use for terms applicable to this listing. Listing data was last updated on 2026-09-21.
We use cookies and other technologies for functionality, security, and to provide you with a personalized experience on our online services. By continuing to use our online services, you agree to our Privacy Policy and Terms of Use. For information on how to adjust your privacy settings, visit our Cookie Policy.
Dismiss

