For Sale: 75 Shawglen Way SW, Calgary, AB - REW
Boost your listing
Listing featured. Your listing will be featured on REW.
View featured placement
$549,900
4 bd 3 ba 1040 sf House

75 Shawglen Way SWCalgary, AB, T2Y 1Y9

Shawnessy
  • 4 Bed
  • 3 Bath
  • 1040 Sqft
  • House

About this home

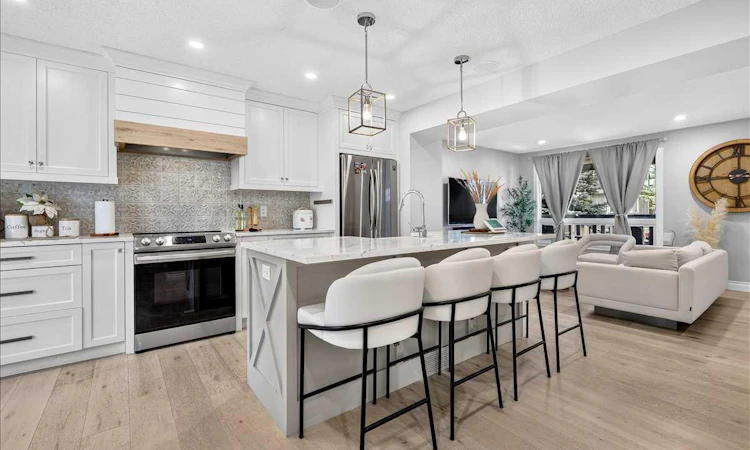
Welcome to this beautifully reimagined custom home in the highly sought-after community of Shawnessy, where timeless modern farmhouse design meets everyday functionality. Professionally renovated from top to bottom, this exceptional home is truly move-in ready and showcases quality craftsmanship and designer finishes throughout. Step inside to discover a warm and inviting main floor featuring engineered hardwood flooring, an abundance of natural light, and a thoughtfully designed layout perfect for both everyday living and entertaining. At the heart of the home is the spectacular chef-inspired kitchen, complete with an abundance of solid wood custom cabinetry, stunning quartz countertops, a custom-built shiplap hood fan, oversized island with designer farmhouse pendants, and brand-new stainless steel appliances—a space as beautiful as it is functional. French sliding doors lead seamlessly to the spacious rear deck, where a charming gazebo creates the perfect setting for summer entertaining, outdoor dining, or simply relaxing in your private backyard oasis. The upper level offers three generously sized bedrooms, including a beautifully appointed main bathroom designed to feel like your own private spa, featuring heated tile floors, elegant brushed brass fixtures, and timeless finishes. Two full bathrooms and a beautifully updated powder room have all been thoughtfully renovated with premium materials, custom details, and stylish barn doors that perfectly complement the home's modern farmhouse aesthetic. The fully finished basement expands your living space with a spacious fourth bedroom featuring a large walk-in closet, brand-new luxury vinyl plank flooring, and endless possibilities for family living, guests, or a home office. The extensive list of updates provides peace of mind for years to come, including newer windows, furnace, a 76-gallon hot water tank, roof, driveway, central air conditioning, and the added benefit of eight solar panels to help improve energy efficiency and reduce utility costs. Outside, the front paved driveway offers parking for multiple vehicles, while the generous lot provides the opportunity to build a future detached garage if desired. Perfectly located within walking distance to parks, tennis courts, playgrounds, and scenic pathways, and just minutes from schools, transit, shopping, restaurants, and every amenity Shawnessy has to offer, this home combines exceptional design with an unbeatable location. Thoughtfully renovated with today's sought-after finishes while nestled within one of Calgary's most established and amenity-rich communities.
Listed by: Alexandria Stewart, Jayman Realty Inc.

Home facts and features

Price details
List Price
Home facts
Bedrooms
4
Full Bathrooms
2
Partial Bathrooms
1
Property Type
House
Lot Size
3921 ft²
Frontage
36.52 ft
Year Built
Built in 1982 (44 yrs old)
Style
2 Storey
Heating Type
Forced Air,Natural Gas
Cooling
Central Air
Basement Details
Full
Features
Back Lane, Back Yard, Few Trees, Gazebo, Interior Lot, Kitchen Island, Lawn, Low Maintenance Landscape, Main Level, Open Floorplan, Park, Private Yard, Quartz Counters, Schools Nearby, Sidewalks, Street Lights, Walking/bike Paths
Amenities
Playground, Shopping Nearby, Tennis Courts
Appliances
Central Air Conditioner, Dishwasher, Dryer, Microwave, Range Hood, Refrigerator, Stove, Washer, Window Coverings
Community
Agent details
Primary Agent
Primary Broker
Jayman Realty Inc.
Secondary Agent
Secondary Broker
Jayman Realty Inc.
Listing details
Days on REW
1 Day
MLS® Number
A2333503
Source
Pillar 9
Board
Calgary Real Estate Board
Is this your listing? Help it to stand out.

Mortgage Calculator

Estimated Payments
Purchase Price
Mortgage Total
Down Payment
Amortization
25 Years
Interest Rate
3.99%

Connect with our mortgage partner

Glenn Jorgensen

Glenn Jorgensen

EBS Modern Mortgage Group

No Fees, Great Rates - 15 minutes with us, could save you thousands.

Connect with a mortgage expert

The displayed rates are provided as guidance only, are not guaranteed, or are to be considered an approval of credit. Approval will be based solely on your personal situation. You are encouraged to speak with a Mortgage Professional for the most accurate information and to determine your eligibility.

Property Insights

Janet Johnstone School
  • n/a
  • -
  • In Catchment
Trinity Christian School
  • n/a
  • -
  • In Catchment
Father Doucet School
  • n/a
  • -
  • In Catchment
Bishop O'Byrne High School
  • n/a
  • -
  • In Catchment
Samuel W. Shaw School
  • n/a
  • -
  • In Catchment
Somerset School
  • n/a
  • -
  • In Catchment
Midnapore School
  • n/a
  • -
  • In Catchment
Our Lady Of Peace Elementary Junior High School
  • n/a
  • -
  • In Catchment
St. Teresa Of Calcutta School
  • n/a
  • -
  • In Catchment
Father James Whelihan
  • n/a
  • -
  • In Catchment
School catchments and distances are intended to be used as reference only. To verify enrolment eligibility for a property, contact the school directly.Report Incorrect Info
Listing data is subject to copyright, disclaimer, and additional requirements from the data provider. See our Terms of Use for terms applicable to this listing. Listing data was last updated on 2026-07-31.
We use cookies and other technologies for functionality, security, and to provide you with a personalized experience on our online services. By continuing to use our online services, you agree to our Privacy Policy and Terms of Use. For information on how to adjust your privacy settings, visit our Cookie Policy.
Dismiss

