For Sale: 75 Dora Creek Lane, Seguin, ON - REW
Boost your listing
Listing featured. Your listing will be featured on REW.
View featured placement
$3,200,000
3 bd • 4 ba • 3260 sf • House
75 Dora Creek Lane
Street ViewDirections

75 Dora Creek LaneSeguin, ON, P2A 0B2

  • 3 Bed
  • 4 Bath
  • 3260 Sqft
  • House

About this home

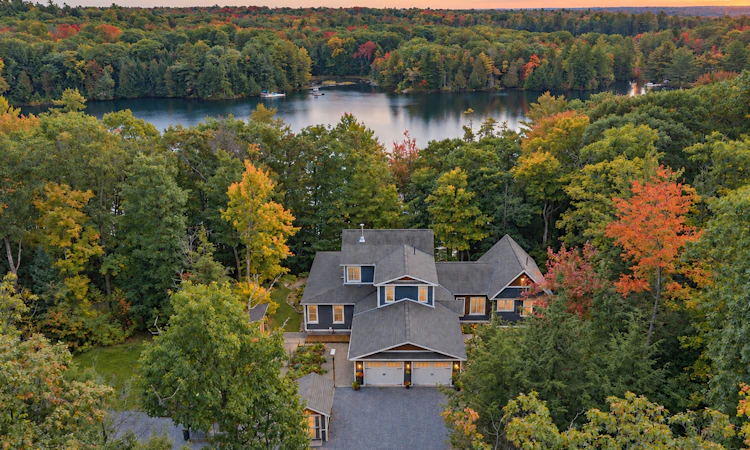
A Remarkable Private Estate on Long Lake. Set across two parcels encompassing approximately 45 acres with more than 1,673 feet of shoreline, this distinctive four-season property offers extraordinary privacy and the potential to create a multi-generational family compound on a clear, spring-fed headwater lake—all just ten minutes south of Parry Sound, with convenient access to schools, shopping and hospital services. The residence has been thoughtfully designed to sit quietly within its landscape, screened by mature trees from the lake and surrounded by perennial gardens, forest and an extensive network of walking and snowshoe trails. Subtle Bahamian influences are evident in the generous wraparound porch, handcrafted ceiling fans and gardens, creating an easy connection between indoors and out. The glassed-in porch, complete with heated floors, extends that experience throughout the seasons. Inside, craftsmanship and natural materials define the home. Reclaimed elm flooring runs throughout, complemented by custom sapele mahogany doors and handcrafted Woolen Mill ceiling fans with sapele mahogany blades. The custom kitchen is designed for serious cooking and entertaining, with a 36-inch Thermador range, two dishwashers, built-in refrigerator, additional refrigerator and freezer in the pantry, and an Urban Cultivator for growing fresh herbs and greens indoors. An Opal wood-burning fireplace brings warmth and atmosphere to the principal living space. The main-floor primary suite is a private retreat with its own meditation loft and an ensuite featuring heated floors, a generous shower and Japanese soaking tub. Two additional bedrooms and a bathroom are located upstairs, while a separate media room provides additional flexibility for family and guests. Beyond the main residence, the property unfolds as a collection of spaces for creativity, recreation and quiet escape. A separate 720-square-foot art studio and gym includes a three-piece bathroom, small sleeping loft and SaunaRay sauna. Two cozy sleeping bunkies provide additional guest accommodation, while a greenhouse, raised vegetable gardens, woodshed, ATV shed and garden shed support an active four-season lifestyle. Mature maples can be tapped for syrup, complete with a small sugar shack for gathering around the boil. At the waterfront, a dock and screened gazebo provide a peaceful place to spend summer days overlooking the exceptionally clear waters of Long Lake, with a small cabana nearby. Perennial gardens, a meditation labyrinth and firepit create additional destinations throughout the grounds, while trails wind through the acreage—including the owners’ aptly named “Bridge to Narnia.” Practical infrastructure has been equally well considered, with a new propane furnace and heat pump installed in 2026, a regularly serviced whole-house backup generator, smart-home lighting connecting the buildings and a double garage with heated floors. Rare in both scale and character, this is more than a waterfront home. With two parcels, approximately 45 acres, more than 1,673 feet of shoreline and a remarkable collection of living, guest and recreational spaces, it is an opportunity to establish an enduring family retreat on one of Seguin’s beautiful inland lakes, remarkably close to Parry Sound.
Listed by: CHUCK MURNEY, Sotheby's International Realty Canada, Brokerage, Port Carling

Home facts and features

Price details
List Price
Gross Taxes for 2026
$4,942
Home facts
Bedrooms
3
Full Bathrooms
3
Partial Bathrooms
1
Parking Spaces
12
Property Type
House
Lot Size
45.0 acres
Year Built
Built in 2017 (9 yrs old)
Cooling
Central A/C
Features
Butlers Pantry, Dock, Exercise Area, Gardens, Granite Countertops, Media Room / Home Theater, Porch, Terrace
Amenities
Fishing, Hunting, Lake, Lake Privileges, Ski (snow)
Appliances
Vacuum Built In
Agent details
Primary Agent
Primary Broker
Sotheby's International Realty Canada, Brokerage, Port Carling
Secondary Agent
Secondary Broker
SOTHEBY`S INTERNATIONAL REALTY CANADA
Tertiary Agent
Tertiary Broker
Sotheby's International Realty Canada, Brokerage, Port Carling
Listing details
Days on REW
50 Days
Property Views
15
MLS® Number
X13858240
Source
Sotheby's International Realty
Is this your listing? Help it to stand out.

Mortgage Calculator

provided by REW Digital Ltd
Estimated Payments
Purchase Price
Mortgage Total
Down Payment
Amortization
25 Years
Interest Rate
3.99%

Connect with our mortgage partner

Frank Mortgage

Frank Mortgage

Canada's No Fee Mortgage Marketplace

Online mortgage broker offering quick and simple access to Canada's top lenders – compare rates and complete your mortgage in a secure online environment

Connect with a mortgage expert

The displayed rates are provided as guidance only, are not guaranteed, or are to be considered an approval of credit. Approval will be based solely on your personal situation. You are encouraged to speak with a Mortgage Professional for the most accurate information and to determine your eligibility.

Property Insights

École Primaire Onslow (Onslow)
  • n/a
  • -
  • In Catchment
École De La Vallée-Des-Voyageurs (Sainte-Marie)
  • n/a
  • -
  • In Catchment
École Au Coeur-Des-Collines (Sainte-Cécile)
  • n/a
  • -
  • In Catchment
École Secondaire Des Lacs
  • n/a
  • -
  • In Catchment
École Au Coeur-Des-Collines (La Pêche)
  • n/a
  • -
  • In Catchment
École De La Vallée-Des-Voyageurs (Notre-Dame-De-La-Joie)
  • n/a
  • -
  • In Catchment
École Primaire Wakefield (Centre De Plein Air Wakefield)
  • n/a
  • -
  • In Catchment
École Primaire Wakefield
  • n/a
  • -
  • In Catchment
École Des Tournesols (Tournesols, Des)
  • n/a
  • -
  • In Catchment
École Des Tournesols (Nouvelle École Primaire À Gatineau)
  • n/a
  • -
  • In Catchment
School catchments and distances are intended to be used as reference only. To verify enrolment eligibility for a property, contact the school directly.Report Incorrect Info
Listing data is subject to copyright, disclaimer, and additional requirements from the data provider. See our Terms of Use for terms applicable to this listing. Listing data was last updated on 2026-11-20.
We use cookies and other technologies for functionality, security, and to provide you with a personalized experience on our online services. By continuing to use our online services, you agree to our Privacy Policy and Terms of Use. For information on how to adjust your privacy settings, visit our Cookie Policy.
Dismiss