For Sale: 746 Mcmurray Road, Kaleden, BC - REW
Boost your listing
Listing featured. Your listing will be featured on REW.
View featured placement
$1,250,000
3 bd • 4 ba • 2302 sf • House

746 McMurray RoadKaleden, BC, V0H 1K0

  • 3 Bed
  • 4 Bath
  • 2302 Sqft
  • House

About this home

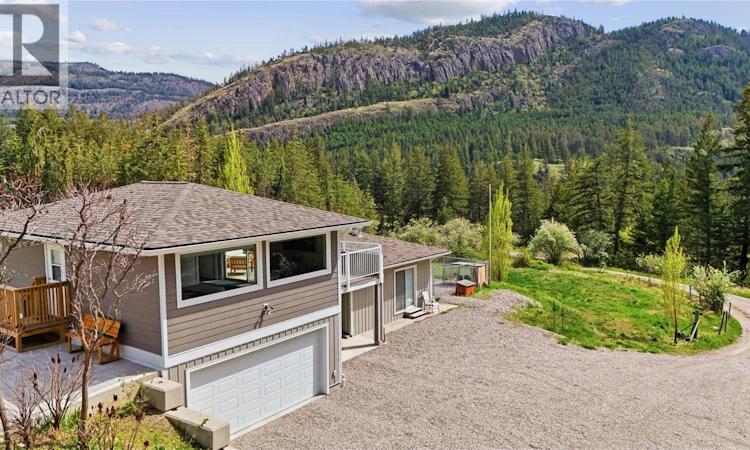
Set on 10.2 private acres, this beautifully updated country property is located just 20 minutes from Penticton and offers stunning mountain and valley views in a peaceful rural setting. The 1,741 sqft home features 3 bedrooms, 3 bathrooms, and a semi-finished insulated basement with additional storage and washroom. A full interior renovation completed in 2020 included new insulation, plumbing, and wiring, creating a modern and comfortable living space while maintaining its country charm. A large single garage with 561 sqft carriage house studio suite was added in 2023. This property is well suited for horses, cattle, or hobby farming with multiple fenced grazing areas, a water license for irrigation, and a forested section intentionally planted to provide a sustainable supply of firewood. Additional improvements include rebuilt wood stove piping with new WETT certification in 2026, a new septic system installed in 2023, and a rebuilt pump house in 2024 servicing the strong 12–15 GPM well. A fully finished 561 sqft carriage house completed in 2023 offers excellent flexibility with a bonus room, kitchen, bathroom, and private balcony—ideal for guests, extended family, or rental potential. The property also features a powered double carport built in 2021, full 30A RV hook-up with two additional 30A outlets, and a convenient pull-through loop driveway for easy access and maneuverability. (Duplicate listing Farm with Residence MLS 10401247) (id:63626)
Listed by: Danielle Chapman, Salesperson, Royal LePage Locations West

Home facts and features

Price details
List Price
Gross Taxes for 2026
$3,477
Home facts
Bedrooms
3
Full Bathrooms
3
Partial Bathrooms
1
Parking Spaces
7
Parking Details
Attached Garage, Additional Parking, Rv
Property Type
House
Lot Size
10.2 acres
Depth
Year Built
Built in 1989 (37 yrs old)
Title
Freehold
Style
Ranch
Heating Type
Baseboard heaters, Electric, See remarks
Cooling
Heat Pump
Features
Private setting, Sloping
Appliances
Dishwasher, Dryer, Microwave, Range - Gas, Refrigerator
Agent details
Primary Agent
Danielle Chapman
Primary Broker
Royal LePage Locations West
Secondary Agent
Secondary Broker
Royal LePage Locations West
Listing details
Days on REW
14 Days
Property Views
39
MLS® Number
10400528
Source
Canadian Real Estate Association

Is this your listing? Help it to stand out.

Mortgage Calculator

Estimated Payments
Purchase Price
Mortgage Total
Down Payment
Amortization
25 Years
Interest Rate
3.99%

Connect with our mortgage partner

Ajay Bhanot

Ajay Bhanot

DLC A.I.M.I. Collective Mortgage Group

Helping you secure the best mortgage deals for your dream home. Let's talk mortgages!

Connect with a mortgage expert

The displayed rates are provided as guidance only, are not guaranteed, or are to be considered an approval of credit. Approval will be based solely on your personal situation. You are encouraged to speak with a Mortgage Professional for the most accurate information and to determine your eligibility.

Property Insights

Rosedale Elementary
  • Public
  • Pre-K - 9
  • In Catchment
East Chilliwack Elementary School
  • Public
  • K - 6
  • In Catchment
Cheam Elementary School
  • Public
  • K - 6
  • In Catchment
F G Leary Fine Arts Elementary School
  • Public
  • K - 6
  • In Catchment
Little Mountain School
  • Public
  • Pre-K - 6
  • In Catchment
Strathcona Elementary School
  • Public
  • K - 6
  • In Catchment
Chilliwack Secondary School
  • Public
  • 10 - 12
  • In Catchment
Chilliwack Middle School
  • Public
  • 7 - 9
  • In Catchment
Robertson Elementary School
  • Public
  • K - 6
  • In Catchment
Chilliwack Central Elementary Community School
  • Public
  • K - 6
  • In Catchment
School catchments and distances are intended to be used as reference only. To verify enrolment eligibility for a property, contact the school directly.Report Incorrect Info
Sales History data is from public records.
Listing data is subject to copyright, disclaimer, and additional requirements from the data provider. See our Terms of Use for terms applicable to this listing. Listing data was last updated on 2026-09-29.
We use cookies and other technologies for functionality, security, and to provide you with a personalized experience on our online services. By continuing to use our online services, you agree to our Privacy Policy and Terms of Use. For information on how to adjust your privacy settings, visit our Cookie Policy.
Dismiss
