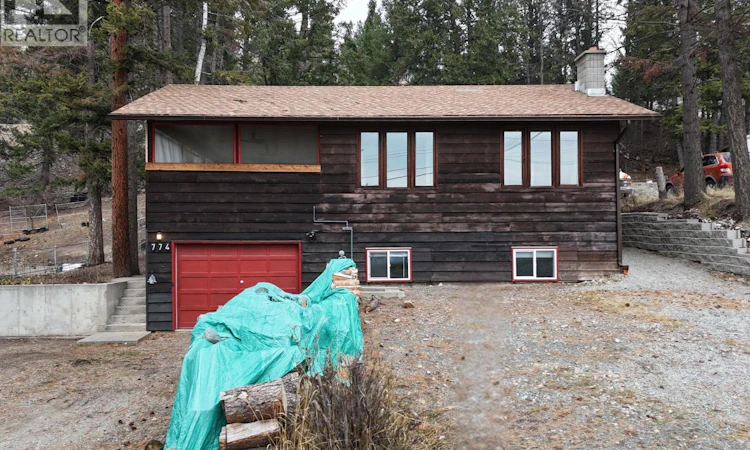
For Sale: 744 300 Street, Kimberley, BC - REW
Boost your listing
Listing featured. Your listing will be featured on REW.
View featured placement
$549,900
4 bd • 2 ba • 2297 sf • Mfd/Mobile Home

744 300 StreetKimberley, BC, V1A 3K2

  • 4 Bed
  • 2 Bath
  • 2297 Sqft
  • Mfd/Mobile Home

About this home

As the leaves change and cozy season rolls in, there’s nothing better than a home that feels warm, welcoming, and ready for every season. Tucked into a peaceful setting backing onto the Rails to Trails, this charming property offers space to spread out, thoughtful updates, and plenty of room to make yourself at home. The easy-care yard offers parking for at least 6 vehicles, plus an attached garage with a heated workshop — perfect for weekend projects, hobbies, or keeping all your gear tucked away. Inside, you’ll find 1,536 sq. ft. of inviting living space upstairs, highlighted by a gorgeous kitchen with top-of-the-line appliances and a spacious 23 x 13 ft. living room made for cozy evenings, slow mornings, and gathering with your favourite people. With 3 bedrooms, 2 bathrooms, and a dreamy ensuite featuring a clawfoot tub, there’s plenty of room to unwind. Main floor laundry keeps everyday life simple, while the lower level adds even more space to relax with a large rec room, cozy wood stove, fresh new flooring and trim, plus loads of storage for all the extras. And when it comes to outdoor living, this home has a little something special! The oversized, screened-in covered porch above the garage is the perfect spot to sip your morning coffee, enjoy a crisp fall afternoon, or fire up the BBQ with the gas hookup and entertain well into the shoulder seasons. The big-ticket updates are looking good, too, with a new roof (November 9, 2026), new windows (2025), and French drain (2025) already taken care of. Add in a fantastic location close to two golf courses and an elementary school, with the ski hill and airport just 10 minutes away, and you’ve got the perfect blend of comfort, convenience, and adventure. (id:63626)
Listed by: Amber Wetherill PREC*, RE/MAX Blue Sky Realty

Home facts and features

Price details
List Price
Gross Taxes for 2026
$4,364
Home facts
Bedrooms
4
Full Bathrooms
2
Parking Spaces
1
Parking Details
Attached Garage, Rv, See Remarks, Additional Parking
Property Type
Mfd/Mobile Home
Year Built
Built in 1974 (52 yrs old)
Title
Freehold
Heating Type
Baseboard heaters, Stove, Forced air, Electric, See remarks, Wood
Agent details
Primary Agent
Primary Broker
RE/MAX Blue Sky Realty
Listing details
Days on REW
5 Days
MLS® Number
10404843
Source
Canadian Real Estate Association
Is this your listing? Help it to stand out.

Mortgage Calculator

provided by REW Digital Ltd
Estimated Payments
Purchase Price
Mortgage Total
Down Payment
Amortization
25 Years
Interest Rate
3.99%

Connect with our mortgage partner

Jenny Griffith

Jenny Griffith

Verico Compass Mortgage Group

Fast approvals, better rates, expert advice—let’s make your mortgage simple and stress-free

Connect with a mortgage expert

The displayed rates are provided as guidance only, are not guaranteed, or are to be considered an approval of credit. Approval will be based solely on your personal situation. You are encouraged to speak with a Mortgage Professional for the most accurate information and to determine your eligibility.

Property Insights

Marysville Elementary School
  • Public
  • K - 3
Kimberley Independent School
  • Independent
  • K - 6
Blarchmont Early Learning Hub
  • Public
  • Pre-K
McKim Middle School
  • Public
  • 4 - 7
Selkirk Secondary School
  • Public
  • 8 - 12
Lindsay Park Elementary School
  • Public
  • K - 3
School catchments and distances are intended to be used as reference only. To verify enrolment eligibility for a property, contact the school directly.Report Incorrect Info
Listing data is subject to copyright, disclaimer, and additional requirements from the data provider. See our Terms of Use for terms applicable to this listing. Listing data was last updated on 2026-11-08.
We use cookies and other technologies for functionality, security, and to provide you with a personalized experience on our online services. By continuing to use our online services, you agree to our Privacy Policy and Terms of Use. For information on how to adjust your privacy settings, visit our Cookie Policy.
Dismiss