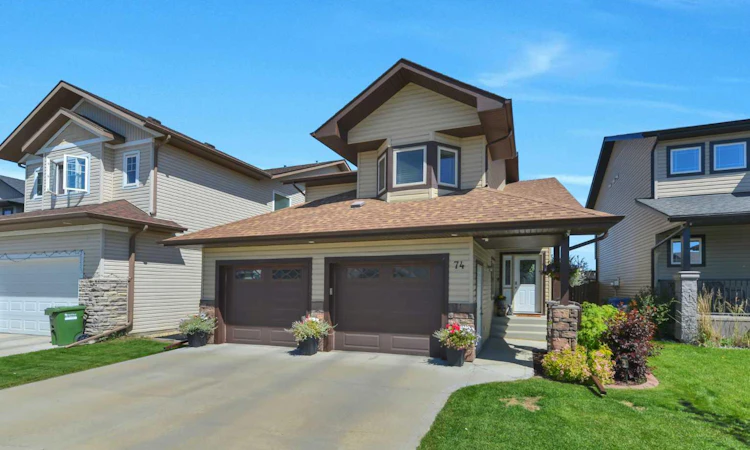
For Sale: 74 Turner Crescent, Red Deer, AB - REW
Boost your listing
Listing featured. Your listing will be featured on REW.
View featured placement
$539,900
4 bd 3 ba 1372 sf House

74 Turner CrescentRed Deer, AB, T4P 0L1

  • 4 Bed
  • 3 Bath
  • 1372 Sqft
  • House

About this home

Move-in ready and fully developed, this beautiful modified bi-level in Timberlands offers a great layout with quality finishes throughout. The soaring ceilings create a bright, open atmosphere, while the spacious front entry welcomes you with plenty of room and a convenient coat closet. The stylish kitchen features an abundance of cabinetry, a full tile backsplash, corner pantry, breakfast bar, and is open to the dining area—perfect for everyday living and entertaining. Step outside onto the impressive tiered deck overlooking the fully landscaped yard, providing an ideal setting for summer barbecues and outdoor gatherings. The comfortable living room with a gas fireplace offers the perfect place to relax at the end of the day. The primary bedroom is spacious and complete with a large walk-in closet and a spacious ensuite featuring a custom 5-foot tiled shower, dual vanities, and toliet. Two additional bedrooms and a 4-piece bathroom complete the upper level. The newly developed basement, complete with in-floor heat, provides exceptional additional living space. Enjoy the expansive family room with an electric fireplace and dry bar—an ideal space for movie nights, watching the big game, or entertaining family and friends. A fourth bedroom, a 4-piece bathroom, and the utility room complete the lower level. Upgrades include a deck, vinyl plank flooring, some blinds, and permanent lighting in the rear of the house. The fully landscaped yard is beautifully finished with decorative concrete curbing around the flower beds, creating an attractive outdoor space that's ready to enjoy. This home is truly move-in ready from top to bottom.
Listed by: Alison Richardson, RE/MAX real estate central alberta

Home facts and features

Price details
List Price
Home facts
Bedrooms
4
Full Bathrooms
3
Parking Spaces
2
Property Type
House
Lot Size
4792 ft²
Frontage
40.00 ft
Year Built
Built in 2009 (17 yrs old)
Style
Modified Bi-Level
Heating Type
Forced Air
Cooling
Central Air
Basement Details
Full
Features
Back Lane, Back Yard, Bar, Breakfast Bar, Central Vacuum, Electric, Gas, High Ceilings, In Basement, Landscaped, Pantry, Private Yard, Schools Nearby, Sidewalks, Standard Shaped Lot, Walk-in Closet(s)
Amenities
Shopping Nearby
Appliances
Bar Fridge, Central Air Conditioner, Dishwasher, Garage Control(s), Microwave, Oven, Refrigerator, Stove(s), Window Coverings, Wine Refrigerator
Agent details
Primary Agent
Primary Broker
RE/MAX real estate central alberta
Listing details
Days on REW
1 Day
MLS® Number
A2327978
Source
Pillar 9
Board
Central Alberta REALTORS® Association
Is this your listing? Help it to stand out.

Mortgage Calculator

Estimated Payments
Purchase Price
Mortgage Total
Down Payment
Amortization
25 Years
Interest Rate
3.99%

Connect with our mortgage partner

Glenn Jorgensen

Glenn Jorgensen

EBS Modern Mortgage Group

No Fees, Great Rates - 15 minutes with us, could save you thousands.

Connect with a mortgage expert

The displayed rates are provided as guidance only, are not guaranteed, or are to be considered an approval of credit. Approval will be based solely on your personal situation. You are encouraged to speak with a Mortgage Professional for the most accurate information and to determine your eligibility.

Property Insights

École Barrie Wilson Elementary School
  • n/a
  • -
  • In Catchment
St. Joseph High School
  • n/a
  • -
  • In Catchment
Father Henri Voisin
  • n/a
  • -
  • In Catchment
École Camille J Lerouge School
  • n/a
  • -
  • In Catchment
Lindsay Thurber Comprehensive High School
  • n/a
  • -
  • In Catchment
Parkland School Special Education
  • n/a
  • -
  • In Catchment
Gateway Christian School
  • n/a
  • -
  • In Catchment
Joseph Welsh School
  • n/a
  • -
  • In Catchment
South Side Christian School
  • n/a
  • -
  • In Catchment
Holy Family School
  • n/a
  • -
  • In Catchment
School catchments and distances are intended to be used as reference only. To verify enrolment eligibility for a property, contact the school directly.Report Incorrect Info
Listing data is subject to copyright, disclaimer, and additional requirements from the data provider. See our Terms of Use for terms applicable to this listing. Listing data was last updated on 2026-07-14.

