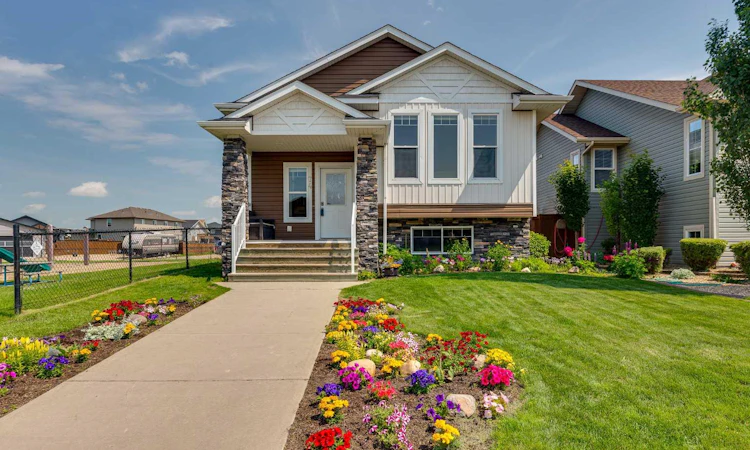
For Sale: 74 Mackenzie Crescent, Lacombe, AB - REW
Boost your listing
Listing featured. Your listing will be featured on REW.
View featured placement
$445,000
4 bd 3 ba 1154 sf House

74 Mackenzie CrescentLacombe, AB, T4L 0B3

  • 4 Bed
  • 3 Bath
  • 1154 Sqft
  • House

About this home

Welcome to 74 Mackenzie Crescent located in the wonderful City of Lacombe, Alberta. This fully finished, open concept family home features a vaulted ceiling on the main floor and high ceilings throughout. The pretty flower bed, covered landing, and stone accents add to its curb appeal. A neighboring playground area is an amazing bonus and the home is surrounded by good neighbors. The back yard is fully fenced, has a productive raspberry patch, and includes a fully insulated double detached garage with a paved back lane and concrete apron approach. The covered back deck, with its maintenance free aluminum railing, is a fine spot to barbecue and offers a relaxing view of the playground. An enclosed area below the deck provides additional storage protecting household items like gardening tools and bikes from the elements. A high efficient furnace and operational in-floor system heat the well insulated home. In addition, a gas fireplace adds a little warmth and ambience when desired. The kitchen features quality maple cabinets, stainless steel appliances, convenient storage, a pantry, and handy eating area. There's great value in the complete package -- good sized rooms, big bright windows, 3 full bathrooms (including the primary bedroom ensuite), spacious living spaces on the main floor and below, a separate laundry room, fenced yard, double garage, and the neighboring playground. There's even a pond and walking trail nearby in the family-friendly neighborhood. Lacombe is loaded with shopping, schools, recreational opportunities, restaurants, and other amenities. All that Central Alberta has to offer is only a short drive away from this central location.
Listed by: Gregory Pallister, Royal LePage Lifestyles Realty

Home facts and features

Price details
List Price
Home facts
Bedrooms
4
Full Bathrooms
3
Parking Spaces
2
Property Type
House
Lot Size
4356 ft²
Frontage
36.00 ft
Year Built
Built in 2011 (15 yrs old)
Style
Bi-Level
Heating Type
High Efficiency,In Floor,Forced Air,Natural Gas
Basement Details
Full
Features
Back Lane, Back Yard, Breakfast Bar, Ceiling Fan(s), Closet Organizers, Gas, High Ceilings, In Basement, No Animal Home, No Smoking Home, Other, Sidewalks, Street Lights, Sump Pump(s), Vaulted Ceiling(s), Vinyl Windows
Amenities
Playground
Appliances
See Remarks
Agent details
Primary Agent
Primary Broker
Royal LePage Lifestyles Realty
Listing details
Days on REW
4 Days
MLS® Number
A2324482
Source
Pillar 9
Board
Central Alberta REALTORS® Association
Is this your listing? Help it to stand out.

Mortgage Calculator

Estimated Payments
Purchase Price
Mortgage Total
Down Payment
Amortization
25 Years
Interest Rate
3.99%

Connect with our mortgage partner

Levko Koper

Levko Koper

DLC Ratefair Mortgage

Retired pro hockey player bringing the same discipline, work ethic and winning mindset to help you secure the right mortgage and score a great rate.

Connect with a mortgage expert

The displayed rates are provided as guidance only, are not guaranteed, or are to be considered an approval of credit. Approval will be based solely on your personal situation. You are encouraged to speak with a Mortgage Professional for the most accurate information and to determine your eligibility.

Property Insights

Crestomere School
  • n/a
  • -
  • In Catchment
The First Step Adult Education Center
  • n/a
  • -
  • In Catchment
Wolf Creek Summer School
  • n/a
  • -
  • In Catchment
Lacombe Outreach School
  • n/a
  • -
  • In Catchment
École Lacombe Upper Elementary School
  • n/a
  • -
  • In Catchment
Father Lacombe Catholic School
  • n/a
  • -
  • In Catchment
Wolf Creek Academy
  • n/a
  • -
  • In Catchment
École James S. McCormick School
  • n/a
  • -
  • In Catchment
École Lacombe Junior High School
  • n/a
  • -
  • In Catchment
Lacombe Christian School
  • n/a
  • -
  • In Catchment
School catchments and distances are intended to be used as reference only. To verify enrolment eligibility for a property, contact the school directly.Report Incorrect Info
Listing data is subject to copyright, disclaimer, and additional requirements from the data provider. See our Terms of Use for terms applicable to this listing. Listing data was last updated on 2026-07-13.

