For Sale: 74 Brickhills Lane, Economy, NS - REW
Boost your listing
Listing featured. Your listing will be featured on REW.
View featured placement
$359,900
2 bd 1 ba 774 sf Recreational
$359,900

74 Brickhills LaneEconomy, NS, B0M 1B0

  • 2 Bed
  • 1 Bath
  • 774 Sqft
  • Recreational

About this home

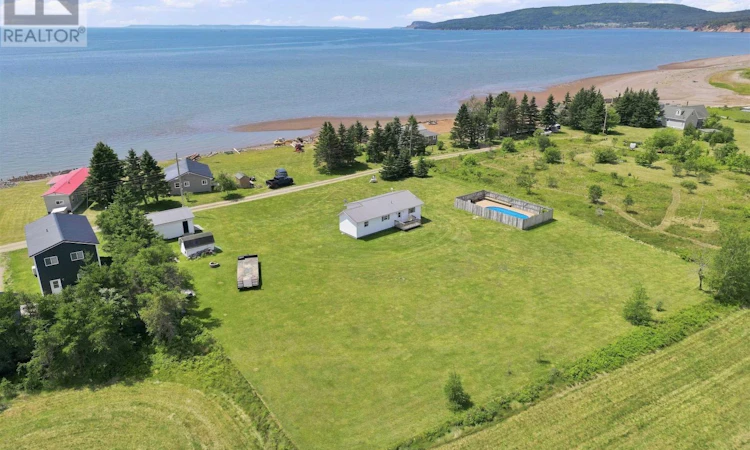
Stunning one-acre property with open views of the Bay of Fundy situated only about 70 metres from the water. Deeded road and beach access, recent survey already complete! The lot is flat, mowed, and uncrowded, with room to run and play, garden, or simply enjoy the space without feeling closed in. Included is the one-level cottage, wired 16x24 garage, storage shed, and a 15x30 in-ground pool enclosed by a 26x48 privacy fence with full decking. Steel roof and vinyl siding in good condition. Built on piers and skirted. Walls and ceiling insulated. 200-amp service, ductless heat pump, and electric baseboards already in place, along with a dug well and septic. Solid foundation for year-round living with some upgrades. The cottage, fully renovated inside in 2016 features Open kitchen and living area, two bedrooms, a laundry nook, and a full bath, ready to be enjoyed. All contents can be included (lighthouse lawn decoration and current kitchen table excluded). Private pool, Bay of Fundy views, and direct access to endless beaches. A true personal resort style property, the kind of place you settle into for the season and end up never wanting to leave! (id:63626)
Listed by: Cody Jacklin, Salesperson, Royal LePage Cumberland Realty Ltd.

Home facts and features

Price details
List Price
$359,900
Home facts
Bedrooms
2
Full Bathrooms
1
Parking Details
Detached Garage, Garage
Property Type
Recreational
Year Built
Built in 1998 (28 yrs old)
Title
Freehold
Style
CottageCamp
Exterior Finish
Vinyl
Heating Type
Heat Pump, Baseboard heaters, Electric, Ductless
Cooling
Air Conditioned
Pool
In Ground Pool
Basement Details
Crawl space
Features
Level, Recreational
Amenities
32in min Entry Doorways, 32in min Hallways, 5ft min Kitchen Turning Radius
Appliances
Microwave, Refrigerator, Stove, Washer/Dryer Combo
Agent details
Primary Agent
Cody Jacklin
Primary Broker
Royal LePage Cumberland Realty Ltd.
Listing details
Days on REW
42 Days
MLS® Number
202619041
Source
Canadian Real Estate Association
Board
Nova Scotia Association of REALTORS®

Is this your listing? Help it to stand out.

Mortgage Calculator

Estimated Payments
Purchase Price
Mortgage Total
Down Payment
Amortization
25 Years
Interest Rate
3.99%

The displayed rates are provided as guidance only, are not guaranteed, or are to be considered an approval of credit. Approval will be based solely on your personal situation. You are encouraged to speak with a Mortgage Professional for the most accurate information and to determine your eligibility.

Property Insights

Dutch Settlement Elementary School
  • n/a
  • K - 6
  • In Catchment
Beaver Bank-Kinsac Elementary School
  • n/a
  • K - 6
  • In Catchment
Holland Road Elementary School
  • n/a
  • K - 6
  • In Catchment
Harold T. Barrett Junior High School
  • n/a
  • 7 - 8
  • In Catchment
Marshview Middle School
  • n/a
  • 5 - 8
  • In Catchment
Salem Elementary School
  • n/a
  • K - 4
  • In Catchment
Beaver Bank-Monarch Drive Elementary School
  • n/a
  • K - 6
  • In Catchment
Sackville Christian Academy
  • n/a
  • K - 12
  • In Catchment
Harry R. Hamilton Elementary School
  • n/a
  • K - 5
  • In Catchment
Lockview High School
  • n/a
  • 9 - 12
  • In Catchment
School catchments and distances are intended to be used as reference only. To verify enrolment eligibility for a property, contact the school directly.Report Incorrect Info
Listing data is subject to copyright, disclaimer, and additional requirements from the data provider. See our Terms of Use for terms applicable to this listing. Listing data was last updated on 2026-09-08.
We use cookies and other technologies for functionality, security, and to provide you with a personalized experience on our online services. By continuing to use our online services, you agree to our Privacy Policy and Terms of Use. For information on how to adjust your privacy settings, visit our Cookie Policy.
Dismiss

