For Sale: 74-34248 King Road, Abbotsford, BC - REW
Boost your listing
Listing featured. Your listing will be featured on REW.
View featured placement
$599,900
2 bd • 3 ba • 1214 sf • Townhouse

74 - 34248 King RoadAbbotsford, BC, V2S 0B1

Poplar
  • 2 Bed
  • 3 Bath
  • 1214 Sqft
  • Townhouse

About this home

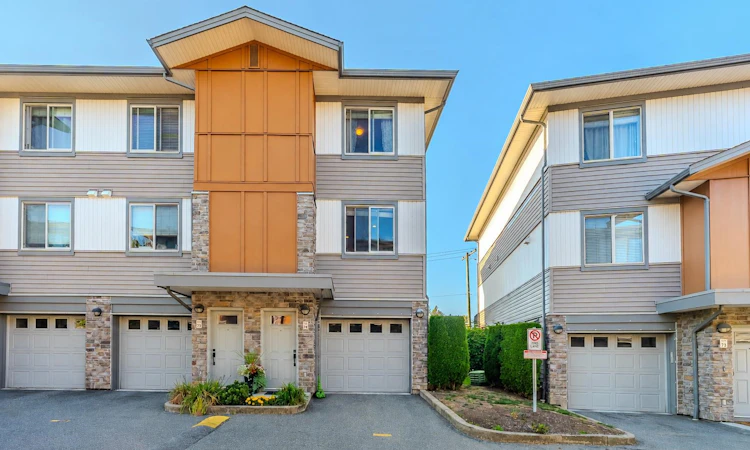
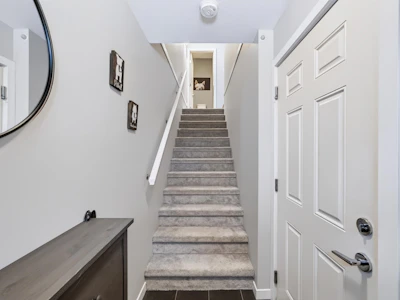
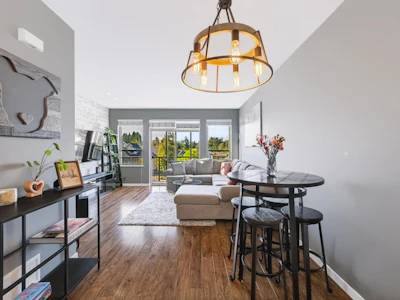
Move in ready end unit townhome in Central Abbotsford! This inviting home offers 2 bedrooms and 3 bathrooms in a fantastic central location. The open-concept main floor features a spacious living and dining area with plenty of natural light, 9' ceilings, and a beautiful kitchen with granite countertops, island, and new stainless-steel appliances, including a fridge, dual-fuel stove, & microwave. The main floor also offers a large private deck, perfect for relaxing along with a convenient powder room. Upstairs features two generously sized bedrooms and two bathrooms. Numerous updates throughout include brand new carpet and flooring, fresh paint throughout, newer washer/dryer, updated light fixtures, powder room toilet, and a hot water on demand system. Privacy with no one directly behind!
Listed by
15 years experience
English, Cantonese
3 Awards
795 Recommendations
Recent transactions

Home facts and features

Price details
List Price
Gross Taxes for 2026
$2,845
Strata Maintenance Fees
$478
Home facts
Bedrooms
2
Full Bathrooms
2
Partial Bathrooms
1
Parking Spaces
2
Parking Details
Tandem
Property Type
Townhouse
Year Built
Built in 2010 (16 yrs old)
Title
Freehold Strata
Style
3 Storey
Heating Type
Forced Air, Electric, Natural Gas
Features
In Unit Laundry
Amenities
Maintenance Grounds, Management, Snow Removal, Trash, Water
Appliances
Dishwasher, Refrigerator, Stove, Washer & Dryer
Community
Agent details
Primary Agent
Primary Broker
eXp Realty of Canada, Inc.
Secondary Agent
Secondary Broker
eXp Realty of Canada, Inc.
Tertiary Agent
Tertiary Broker
eXp Realty of Canada, Inc.
Listing details
Days on REW
1 Day
MLS® Number
R3170056
Source
GVR, FVREB, CADREB, BCNREB
Board
Fraser Valley Real Estate Board
Is this your listing? Help it to stand out.

Building Information

Argyle, Townhouse in Poplar
Argyle is designed to give you larger, smarter spaces that are maintenance free!
Units:
95
Floors:
3
Built in:
2009
Active Listings:
4

Mortgage Calculator

Estimated Payments
Purchase Price
Mortgage Total
Down Payment
Amortization
25 Years
Interest Rate
3.99%

Connect with our mortgage partner

Aamir Khalique

Aamir Khalique

Dominion Lending

Found a home you love? Let's get you pre-approved and mortgage-ready so you can shop with confidence and make stronger offers.

Connect with a mortgage expert

The displayed rates are provided as guidance only, are not guaranteed, or are to be considered an approval of credit. Approval will be based solely on your personal situation. You are encouraged to speak with a Mortgage Professional for the most accurate information and to determine your eligibility.

Property Insights

Abbotsford Senior Secondary School
  • Public
  • 9 - 12
  • In Catchment
Jackson School
  • Public
  • Pre-K - 5
  • In Catchment
Abbotsford Middle School
  • Public
  • 6 - 8
  • In Catchment
William A. Fraser Middle School
  • Public
  • 6 - 8
Dogwood School
  • Independent
  • 3 - 12
South Poplar Traditional Elementary School
  • Public
  • K - 5
Abbotsford Christian School
  • Independent
  • K - 12
ASIA - North Poplar School
  • Public
  • K - 5
Clayburn Middle School
  • Public
  • 6 - 8
Chief Dan George Middle School
  • Public
  • 6 - 8
School catchments and distances are intended to be used as reference only. To verify enrolment eligibility for a property, contact the school directly.Report Incorrect Info
Sales History data is from public records.
Listing data is subject to copyright, disclaimer, and additional requirements from the data provider. See our Terms of Use for terms applicable to this listing. Listing data was last updated on 2026-09-29.
We use cookies and other technologies for functionality, security, and to provide you with a personalized experience on our online services. By continuing to use our online services, you agree to our Privacy Policy and Terms of Use. For information on how to adjust your privacy settings, visit our Cookie Policy.
Dismiss