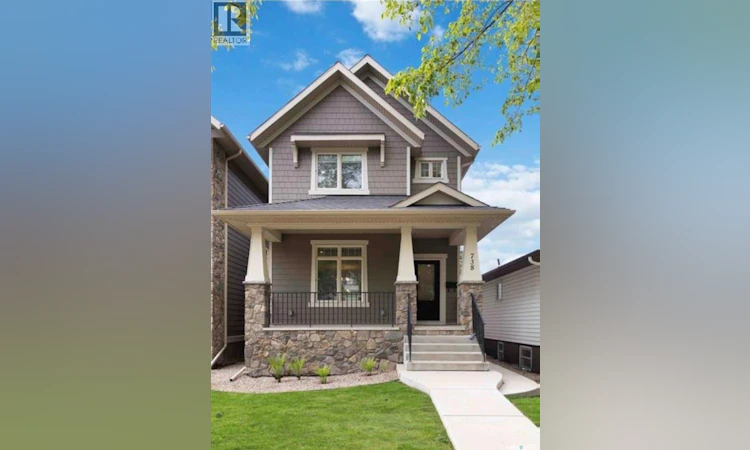
For Sale: 738 4th Street E, Saskatoon, SK - REW
Boost your listing
Listing featured. Your listing will be featured on REW.
View featured placement
$649,900
4 bd • 4 ba • 1598 sf • House
$649,900

738 4th Street ESaskatoon, SK, S7H 1K2

  • 4 Bed
  • 4 Bath
  • 1598 Sqft
  • House

About this home

Haultain Two-Storey Semi-Attached Infill with 4 Bedrooms, 4 Bathrooms & Heated Double Garage! Welcome to 738 4th Street E, a well-designed 2014 two-storey semi-attached infill in desirable Haultain, connected by a shared pony wall. Offering 1,598 sq. ft. above grade, 4 bedrooms, 4 bathrooms, and a fully developed basement, this home delivers an impressive combination of space, style, and functionality. The main floor welcomes you with beautiful hardwood floors, granite countertops, stainless steel appliances, and a cozy fireplace, creating a warm and inviting setting for everyday living and entertaining. The functional two-storey layout provides excellent separation between living and bedroom spaces. Upstairs, you’ll find generous bedrooms and convenient bathrooms, while the fully developed basement provides additional living space with plenty of flexibility for a family room, home office, gym, guest space, or recreation area. The double detached heated garage is another standout feature, offering secure parking, additional storage, and a comfortable space for vehicles and hobbies throughout Saskatchewan winters. Located in Haultain, you’re close to schools, parks, shopping, restaurants, and many of Saskatoon’s east-side amenities. 2014 Infill | Two-Storey | Semi-Attached by Pony Wall | 4 Bedrooms | 4 Bathrooms | 1,598 Sq. Ft. | Fully Developed Basement | Heated Double Detached Garage | Hardwood Floors | Granite Countertops | Stainless Steel Appliances | Fireplace. A modern Haultain home with the space, finishes, and garage that buyers are looking for. Come see 738 4th Street E—you’ll want this one on your list. (id:63626)
Listed by: James Haywood, Salesperson, Royal LePage Saskatoon Real Estate

Home facts and features

Price details
List Price
$649,900
Gross Taxes for 2026
$4,665
Home facts
Bedrooms
4
Full Bathrooms
4
Parking Details
Heated Garage, Detached Garage, Gravel, Parking Space(s)
Property Type
House
Lot Size
25 ft x 0 ft (2975 ft²)
Depth
Frontage
25.0 feet
Year Built
Built in 2014 (12 yrs old)
Title
Freehold
Style
2 Level
Heating Type
Forced air, Natural gas
Cooling
Central air conditioning, Air exchanger
Basement Details
Finished, Full
Features
Corner Site, Sump Pump, Treed
Appliances
Dishwasher, Dryer, Garage door opener remote(s), Microwave, Refrigerator, Stove, Washer, Window Coverings
Agent details
Primary Agent
James Haywood
Primary Broker
Royal LePage Saskatoon Real Estate
Listing details
Days on REW
1 Day
MLS® Number
SK050001
Source
Canadian Real Estate Association

Is this your listing? Help it to stand out.

Mortgage Calculator

Estimated Payments
Purchase Price
Mortgage Total
Down Payment
Amortization
25 Years
Interest Rate
3.99%

The displayed rates are provided as guidance only, are not guaranteed, or are to be considered an approval of credit. Approval will be based solely on your personal situation. You are encouraged to speak with a Mortgage Professional for the most accurate information and to determine your eligibility.

Property Insights

École Canadienne-Française
  • n/a
  • K - 8
  • In Catchment
Aden Bowman Collegiate
  • n/a
  • 9 - 12
  • In Catchment
Queen Elizabeth School
  • n/a
  • K - 8
  • In Catchment
St. Frances School
  • n/a
  • K - 8
  • In Catchment
White Buffalo Youth Lodge School
  • n/a
  • 9 - 12
Pleasant Hill Community School
  • n/a
  • K - 8
St. Mary's Wellness And Education Centre
  • n/a
  • K - 8
Princess Alexandra Community School
  • n/a
  • K - 8
St. Michael School
  • n/a
  • K - 8
School catchments and distances are intended to be used as reference only. To verify enrolment eligibility for a property, contact the school directly.Report Incorrect Info
Listing data is subject to copyright, disclaimer, and additional requirements from the data provider. See our Terms of Use for terms applicable to this listing. Listing data was last updated on 2026-10-01.
We use cookies and other technologies for functionality, security, and to provide you with a personalized experience on our online services. By continuing to use our online services, you agree to our Privacy Policy and Terms of Use. For information on how to adjust your privacy settings, visit our Cookie Policy.
Dismiss

