For Sale: 732 Ivy Avenue, Kamloops, BC - REW
Boost your listing
Listing featured. Your listing will be featured on REW.
View featured placement
$749,900
4 bd • 3 ba • 2002 sf • House
732 Ivy Avenue
Street ViewDirections

732 Ivy AvenueKamloops, BC, V2B 3X1

North Kamloops
  • 4 Bed
  • 3 Bath
  • 2002 Sqft
  • House

About this home

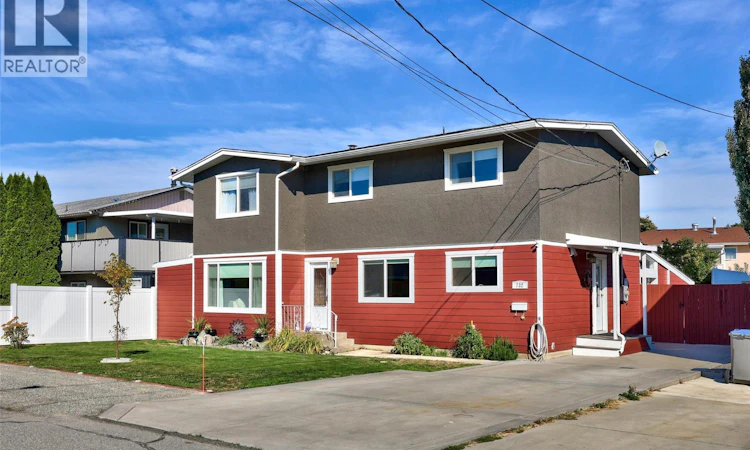
Welcome to 732 Ivy Ave—an impeccably maintained, move-in-ready home that blends classic character with modern upgrades! Key Highlights: Exterior & Location: Durable Hardie board siding offers exceptional curb appeal and low maintenance, situated on a quiet street just minutes from local shopping, schools, and sporting venues. Interior Elegance: Features original hardwood flooring throughout, custom-built maple shaker cabinetry, and beautifully renovated bathrooms. Spacious Living: Offers 4 bedrooms and 3 bathrooms, including a generous primary bedroom complete with a walk-in closet and a 3-piece ensuite. Outdoor Oasis: Perfect for entertaining with a dedicated outdoor living space ( 18X18 coverd area with additional partially coverd 22x20) featuring a natural gas fire pit, BBQ hookups, and a powered outdoor shed. Turn-Key Mechanicals & Upgrades: Rest easy knowing major systems are taken care of—includes a brand-new furnace, new central air conditioner, new hot water tank, and a updated 200-amp electrical panel pre-wired for a hot tub connection. Prime Location: Conveniently situated just minutes from local shopping, schools, and sporting venues. This spotless, lovingly cared-for home is completely turn-key and ready for its next owner. Schedule your private showing today! (id:63626)
Listed by: Mike Shannon, Royal LePage Kamloops Realty (Seymour St)

Home facts and features

Price details
List Price
Gross Taxes for 2026
$4,085
Home facts
Bedrooms
4
Full Bathrooms
2
Partial Bathrooms
1
Parking Details
Street, Additional Parking, Rv
Property Type
House
Lot Size
6098 ft²
Depth
Year Built
Built in 1964 (62 yrs old)
Title
Freehold
Heating Type
Forced air
Cooling
Central air conditioning
Community
Agent details
Primary Agent
Primary Broker
Royal LePage Kamloops Realty (Seymour St)
Listing details
Days on REW
4 Days
MLS® Number
10402882
Source
Canadian Real Estate Association

Is this your listing? Help it to stand out.

Mortgage Calculator

provided by REW Digital Ltd
Estimated Payments
Purchase Price
Mortgage Total
Down Payment
Amortization
25 Years
Interest Rate
3.99%

Connect with our mortgage partner

Ajay Bhanot

Ajay Bhanot

DLC A.I.M.I. Collective Mortgage Group

Helping you secure the best mortgage deals for your dream home. Let's talk mortgages!

Connect with a mortgage expert

The displayed rates are provided as guidance only, are not guaranteed, or are to be considered an approval of credit. Approval will be based solely on your personal situation. You are encouraged to speak with a Mortgage Professional for the most accurate information and to determine your eligibility.

Property Insights

Kamloops Christian School
  • Independent
  • K - 12
Our Lady of Perpetual Help School
  • Independent
  • K - 7
NorKam Senior Secondary School
  • Public
  • 8 - 12
Arthur Hatton School
  • Public
  • Pre-K - 6
A E Perry School
  • Public
  • Pre-K - 6
Bert Edwards Science & Technology School
  • Public
  • K - 6
Kay Bingham Elementary School
  • Public
  • K - 6
Westmount Elementary School
  • Public
  • K - 7
Brocklehurst Middle School
  • Public
  • 7 - 9
Beattie Elementary School
  • Public
  • K - 7
School catchments and distances are intended to be used as reference only. To verify enrolment eligibility for a property, contact the school directly.Report Incorrect Info
Sales History data is from public records.
Listing data is subject to copyright, disclaimer, and additional requirements from the data provider. See our Terms of Use for terms applicable to this listing. Listing data was last updated on 2026-10-16.
We use cookies and other technologies for functionality, security, and to provide you with a personalized experience on our online services. By continuing to use our online services, you agree to our Privacy Policy and Terms of Use. For information on how to adjust your privacy settings, visit our Cookie Policy.
Dismiss
