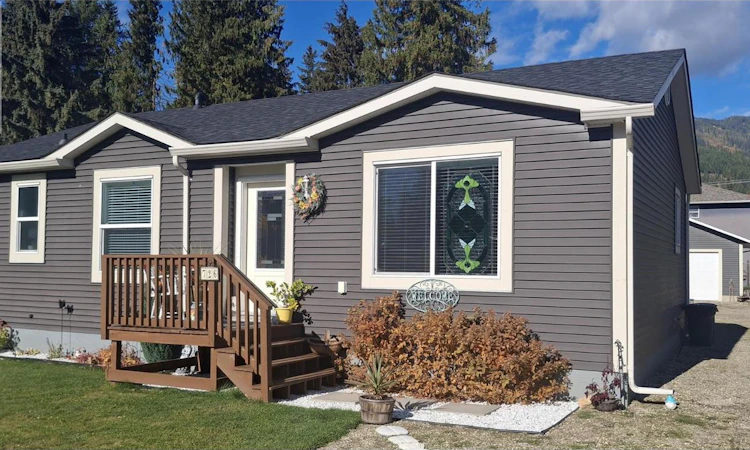
For Sale: 726 Whitehead Street, Sicamous, BC - REW
Boost your listing
Listing featured. Your listing will be featured on REW.
View featured placement
$625,000
2 bd • 2 ba • 1080 sf • Mfd/Mobile Home
726 Whitehead Street
Street ViewDirections

726 Whitehead StreetSicamous, BC, V0E 2V1

  • 2 Bed
  • 2 Bath
  • 1080 Sqft
  • Mfd/Mobile Home

About this home

Welcome home to this beautiful, single-level residence that has been meticulously cared for and is completely move-in ready for its next owners. The bright, open-concept living area features a well-appointed kitchen and living space, which flows seamlessly to two comfortable bedrooms tucked away at the quiet end of the house. The spacious primary suite serves as a private retreat with a dedicated ensuite bathroom and a generous walk-in closet, while main-floor laundry adds to the effortless convenience of the layout. Step outside from the main floor onto your expansive 12' x 24' deck, perfect for entertaining and overlooking a double-sized lot with endless space for kids and pets to play. This property is a dream setup for toys and hobbies, boasting an abundance of parking for RVs, boats, and trailers complete with an on-site sewer disposal hookup, a pristine 4-foot crawlspace spanning the entire footprint of the house for unmatched storage, and an oversized detached garage at the back that is nearly the size of the house itself. Whether you are looking for a full-time residence, a retirement haven, or the ultimate four-season recreational basecamp in the Shuswap, this stunning Sicamous property delivers it all. (id:63626)
Listed by: Jodi Gibson, Century 21 Lakeside Realty LTD

Home facts and features

Price details
List Price
Gross Taxes for 2026
$3,944
Home facts
Bedrooms
2
Full Bathrooms
2
Parking Spaces
2
Parking Details
See Remarks, Oversize, Detached Garage
Property Type
Mfd/Mobile Home
Year Built
Built in 2018 (8 yrs old)
Title
Freehold
Heating Type
See remarks
Cooling
Central air conditioning
Features
Level lot
Agent details
Primary Agent
Primary Broker
Century 21 Lakeside Realty LTD
Listing details
Days on REW
3 Days
MLS® Number
10403681
Source
Canadian Real Estate Association
Is this your listing? Help it to stand out.

Mortgage Calculator

provided by REW Digital Ltd
Estimated Payments
Purchase Price
Mortgage Total
Down Payment
Amortization
25 Years
Interest Rate
3.99%

Connect with our mortgage partner

Ajay Bhanot

Ajay Bhanot

DLC A.I.M.I. Collective Mortgage Group

Helping you secure the best mortgage deals for your dream home. Let's talk mortgages!

Connect with a mortgage expert

The displayed rates are provided as guidance only, are not guaranteed, or are to be considered an approval of credit. Approval will be based solely on your personal situation. You are encouraged to speak with a Mortgage Professional for the most accurate information and to determine your eligibility.

Property Insights

Parkview School
  • Public
  • Pre-K - 7
Eagle River Secondary School
  • Public
  • 9 - 12
School catchments and distances are intended to be used as reference only. To verify enrolment eligibility for a property, contact the school directly.Report Incorrect Info
Sales History data is from public records.
Listing data is subject to copyright, disclaimer, and additional requirements from the data provider. See our Terms of Use for terms applicable to this listing. Listing data was last updated on 2026-10-18.
We use cookies and other technologies for functionality, security, and to provide you with a personalized experience on our online services. By continuing to use our online services, you agree to our Privacy Policy and Terms of Use. For information on how to adjust your privacy settings, visit our Cookie Policy.
Dismiss