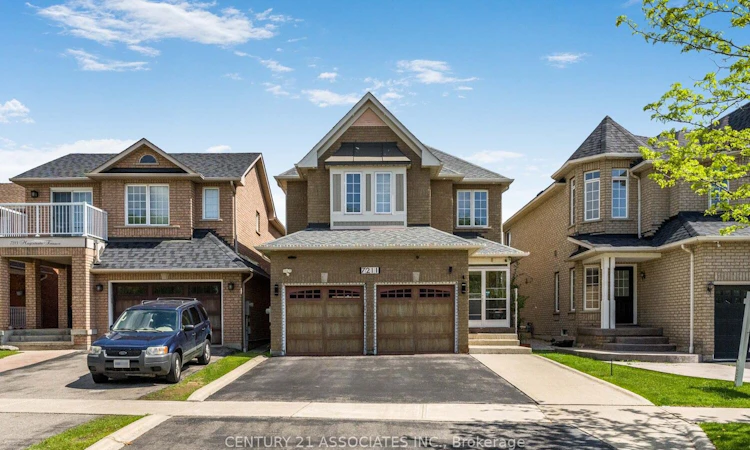
For Sale: 7211 Magistrate Terrace, Mississauga, ON - REW
Boost your listing
Listing featured. Your listing will be featured on REW.
View featured placement
$1,158,000
3 + 1 bd 3 ba 1500 - 2000 sf House

7211 Magistrate TerraceMississauga, ON, L5W 1T6

Meadowvale Village
  • 3 + 1 Bed
  • 3 Bath
  • 1500 - 2000 Sqft
  • House

About this home

Situated in one of desired neighbourhoods in the family oriented and culturally diverse Village Walk Community. This 3 bedrooms detached home offers an open concept main floor layout with an elegant design and tasteful upgrades, comfortable and cozy house is backing to NEEBIN Park , not fronting any homes provide privacy and adequate parking for guests is additional feature that is rare to find. In addition it features hardwood floors, pot lights, switches in the main and master bedroom are equipped with wifi switches, main floor crown mouldings, california shutters, the breakfast area has a walk out to the 13 feet t to 19 feet covered deck with skylights for outdoor enjoyment. Newly renovated washroom and Beautifully manicured yard overlooks the park playgrounds. Renovated kitchen with quarts counter tops, stainless steel appliances, brand new washer & dryer 2026. Access to high ceiling two car garage, extra space for storage and a built in shelves currently enough to store winter tires. The garage door openers comes with remotes , programmable to operate via phone app, the house has local security cameras. Exterior features pot lights, porch enclosure. Finished basement has an office that can be modified to accommodate a fourth bedroom or it can be converted back into a wet bar with the rough in plumbing in place. The spacious basement rec room is open concept that can house a pool table or table tennis . Digital CCTV security camera.The Roof was done 2021, close to transportation, shopping, easy access to highways, walk to schools, backs to Neebin Park - kids playground, soccer field, watersplash and much more...
Listed by: Jose (jojo) A.m Torralba, Salesperson, CENTURY 21 ASSOCIATES INC.

Home facts and features

Price details
List Price
Gross Taxes for 2026
$6,524
Home facts
Bedrooms
3 + 1
Full Bathrooms
3
Parking Spaces
5
Parking Details
Private
Property Type
House
Lot Size
32 ft x 110 ft (3560 ft²)
Depth
110.6
Frontage
32.19
Exterior Finish
Brick
Heating Type
Forced Air, Gas
Cooling
Central Air
Basement Details
Finished
Features
Deck, Porch Enclosed, Security System, Smoke Detector
Community
Agent details
Primary Agent
Primary Broker
CENTURY 21 ASSOCIATES INC.
Listing details
Days on REW
65 Days
MLS® Number
W13429786
Source
Toronto Real Estate Board
Is this your listing? Help it to stand out.

Mortgage Calculator

Estimated Payments
Purchase Price
Mortgage Total
Down Payment
Amortization
25 Years
Interest Rate
3.99%

Connect with our mortgage partner

REW Money

REW Money

REW Money

Connect with a mortgage expert

The displayed rates are provided as guidance only, are not guaranteed, or are to be considered an approval of credit. Approval will be based solely on your personal situation. You are encouraged to speak with a Mortgage Professional for the most accurate information and to determine your eligibility.

Property Insights

Derry West Village Public School
  • Public
  • JK - 6
St Veronica Elementary School
  • Catholic
  • JK - 8
Meadowvale Village Public School
  • Public
  • JK - 6
David Leeder Middle School
  • Public
  • 6 - 8
Pauline Vanier Catholic Elementary School
  • Catholic
  • JK - 8
St Marcellinus Secondary School
  • Catholic
  • 9 - 12
St Julia Catholic Elementary School
  • Catholic
  • JK - 8
Mississauga Secondary School
  • Public
  • 9 - 12
St. Barbara Elementary School
  • Catholic
  • JK - 8
Levi Creek Public School
  • Public
  • JK - 6
School catchments and distances are intended to be used as reference only. To verify enrolment eligibility for a property, contact the school directly.Report Incorrect Info
Listing data is subject to copyright, disclaimer, and additional requirements from the data provider. See our Terms of Use for terms applicable to this listing. Listing data was last updated on 2026-08-15.
We use cookies and other technologies for functionality, security, and to provide you with a personalized experience on our online services. By continuing to use our online services, you agree to our Privacy Policy and Terms of Use. For information on how to adjust your privacy settings, visit our Cookie Policy.
Dismiss

