For Sale: 7205-304 Mackenzie Way SW, Airdrie, AB - REW
Boost your listing
Listing featured. Your listing will be featured on REW.
View featured placement
$224,900
2 bd 2 ba 848 sf Apt/Condo

7205 - 304 Mackenzie Way SWAirdrie, AB, T4B 3H7

  • 2 Bed
  • 2 Bath
  • 848 Sqft
  • Apt/Condo

About this home

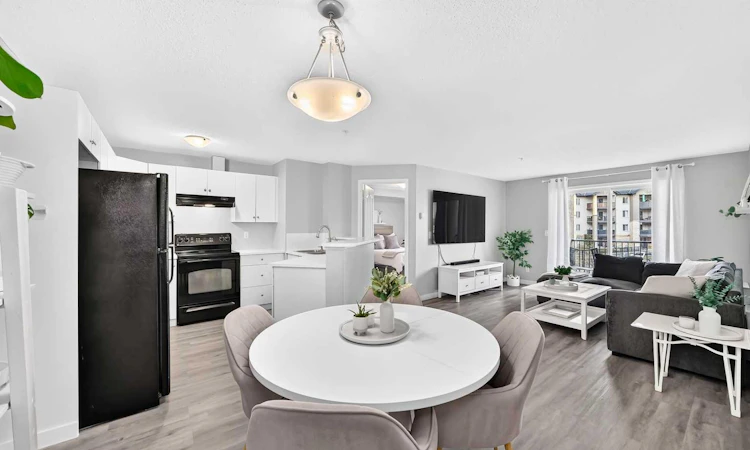
CONDO FEES INCLUDE ALL UTILITIES! Enjoy worry-free living in this bright and spacious 2 BEDROOM, 2 BATHROOM condo, where your condo fees cover all utilities. This beautifully updated unit offers a functional open-concept layout with plenty of space to relax and entertain. Recent renovations include NEW LAMINATE FLOORING, NEW COUNTERTOPS, and a NEW ENSUITE VANITY, giving the home a fresh and modern feel. The spacious living room easily accommodates a sectional and big-screen TV, while the open kitchen allows you to stay connected with family and guests while preparing meals. The thoughtful layout places the bedrooms on opposite sides of the unit, providing excellent privacy. The primary bedroom features a WALK-THROUGH CLOSET and 4-PIECE ENSUITE, while across the unit you'll find a generously sized second bedroom, perfect for children, guests, or a home office, along with another 4-piece bathroom. Add in IN-SUITE LAUNDRY and a TITLED UNDERGROUND PARKING STALL just steps from the door, and you have a condo that truly checks all the boxes. With utilities included and plenty of recent updates, this is an opportunity you won't want to miss. Book your showing today!
Listed by: Kenny Vollet, Grassroots Realty Group

Home facts and features

Price details
List Price
Strata Maintenance Fees
$715 Monthly
Home facts
Bedrooms
2
Full Bathrooms
2
Parking Details
Titled
Property Type
Apt/Condo
Year Built
Built in 2006 (20 yrs old)
Style
Apartment-Single Level Unit
Heating Type
Baseboard
Features
In Unit, No Smoking Home, Park, Schools Nearby, Sidewalks, Street Lights, Walking/bike Paths
Amenities
Elevator(s), Parking, Playground, Secured Parking, Shopping Nearby, Tennis Courts, Trash, Visitor Parking
Appliances
Dishwasher, Range Hood, Refrigerator, Stove, Washer/dryer Stacked, Window Coverings
Agent details
Primary Agent
Primary Broker
Grassroots Realty Group
Listing details
Days on REW
1 Day
MLS® Number
A2345439
Source
Pillar 9
Board
Calgary Real Estate Board
Is this your listing? Help it to stand out.

Mortgage Calculator

Estimated Payments
Purchase Price
Mortgage Total
Down Payment
Amortization
25 Years
Interest Rate
3.99%

Connect with our mortgage partner

Glenn Jorgensen

Glenn Jorgensen

EBS Modern Mortgage Group

No Fees, Great Rates - 15 minutes with us, could save you thousands.

Connect with a mortgage expert

The displayed rates are provided as guidance only, are not guaranteed, or are to be considered an approval of credit. Approval will be based solely on your personal situation. You are encouraged to speak with a Mortgage Professional for the most accurate information and to determine your eligibility.

Property Insights

Airdrie Learning Connection
  • n/a
  • -
  • In Catchment
Atlas Learning Academy
  • n/a
  • -
  • In Catchment
Ralph McCall School
  • n/a
  • -
  • In Catchment
Muriel Clayton Middle School
  • n/a
  • -
  • In Catchment
École Airdrie Middle School
  • n/a
  • -
  • In Catchment
Our Lady Queen Of Peace Elementary School
  • n/a
  • -
  • In Catchment
C.W. Perry School
  • n/a
  • -
  • In Catchment
École Edwards Elementary School
  • n/a
  • -
  • In Catchment
George McDougall High School
  • n/a
  • -
  • In Catchment
Nose Creek Elementary School
  • n/a
  • -
  • In Catchment
School catchments and distances are intended to be used as reference only. To verify enrolment eligibility for a property, contact the school directly.Report Incorrect Info
Listing data is subject to copyright, disclaimer, and additional requirements from the data provider. See our Terms of Use for terms applicable to this listing. Listing data was last updated on 2026-09-15.
We use cookies and other technologies for functionality, security, and to provide you with a personalized experience on our online services. By continuing to use our online services, you agree to our Privacy Policy and Terms of Use. For information on how to adjust your privacy settings, visit our Cookie Policy.
Dismiss

