For Sale: 720 Monashee Court, Armstrong, BC - REW
Boost your listing
Listing featured. Your listing will be featured on REW.
View featured placement
$1,479,000
5 bd • 5 ba • 2928 sf • House
720 Monashee Court
720 Monashee Court - 2
720 Monashee Court - 3
720 Monashee Court - 4
720 Monashee Court - 5
Street ViewDirections

720 Monashee CourtArmstrong, BC, V1B 0S5

  • 5 Bed
  • 5 Bath
  • 2928 Sqft
  • House

About this home

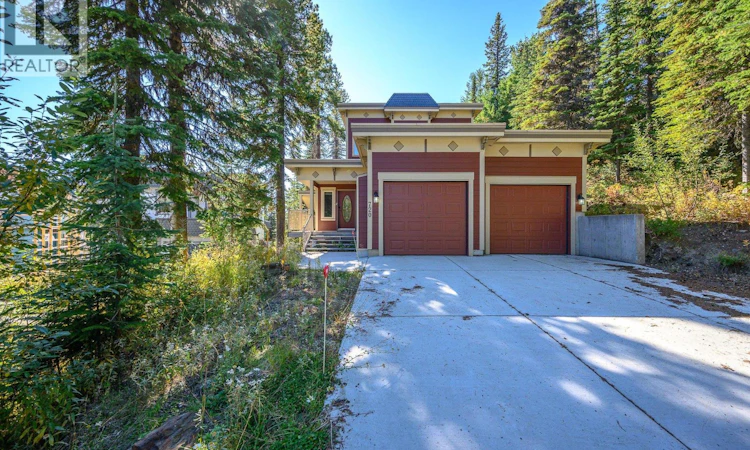
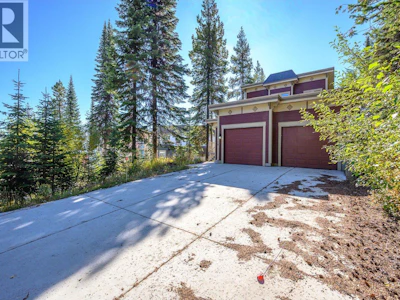
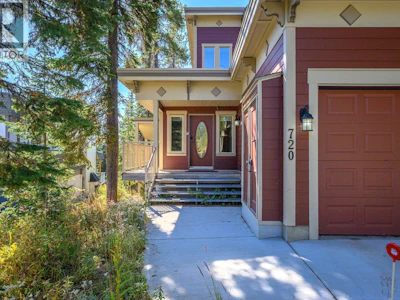
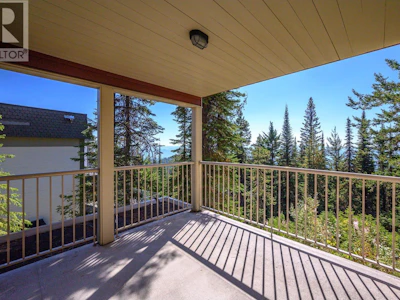
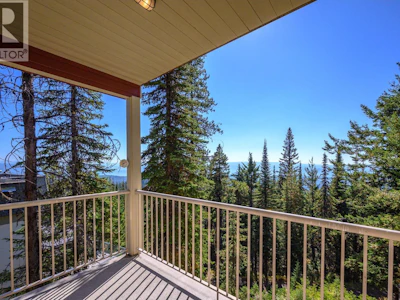
Stunning Monashee Mntn Views from this spacious home! Quiet cul-de-sac in the popular KNOLL neighborhood! Ski right out the back ! Walking distance to the Village! This versatile property offers exceptional space for family & guests, with a 3-bedroom main living area & a 2-bedroom lower-level suite. Keep for yourself or consider operating a vacation rental! The Mountain offers several full-service Rental/Management companies! The main living area offers a ‘great room’ design with walls of windows for natural light & the view from all angles! Cherry hardwood & slate tile flooring in the main areas, well equipped kitchen with granite counters, breakfast bar & large walk-in pantry! A cozy stone-faced gas fireplace centers the living area, and French doors open to the spacious covered deck. The sleeping level features a spacious primary bedroom with jetted bath ensuite and French door to private covered deck, two bright additional bedrooms, a 4-piece main bathroom and laundry! The 2-bedroom, 2 bath suite provides in-floor radiant heating, separate air-lock ski entry, two hot water tanks for endless hot water and its own laundry! Open & spacious with gas fireplace & access to covered deck! Hot tub can be accessed by the main home & the suite! Double garage with 220 wiring & storage for mountain gear! Fully Furnished! The long, paved driveway has room for multiple vehicles! This is a fantastic opportunity to enjoy the Silver Star Resort lifestyle! ! Quick Possession! (id:63626)
Listed by
46 years experience
English
13 Recommendations

Home facts and features

Price details
List Price
Gross Taxes for 2026
$5,035
Home facts
Bedrooms
5
Full Bathrooms
4
Partial Bathrooms
1
Parking Spaces
5
Parking Details
Attached Garage
Property Type
House
Lot Size
10454 ft²
Depth
Year Built
Built in 1993 (33 yrs old)
Title
Freehold
Exterior Finish
Wood
Heating Type
Baseboard heaters, Hot Water
Basement Details
Full
Features
Balcony, Central island, Smoke Detector Only
Agent details
Primary Agent
Primary Broker
RE/MAX Priscilla
Listing details
Days on REW
5 Days
Property Views
19
MLS® Number
10401037
Source
Canadian Real Estate Association

Is this your listing? Help it to stand out.

Mortgage Calculator

Estimated Payments
Purchase Price
Mortgage Total
Down Payment
Amortization
25 Years
Interest Rate
3.99%

Connect with our mortgage partner

Ajay Bhanot

Ajay Bhanot

DLC A.I.M.I. Collective Mortgage Group

Helping you secure the best mortgage deals for your dream home. Let's talk mortgages!

Connect with a mortgage expert

The displayed rates are provided as guidance only, are not guaranteed, or are to be considered an approval of credit. Approval will be based solely on your personal situation. You are encouraged to speak with a Mortgage Professional for the most accurate information and to determine your eligibility.

Property Insights

Rosedale Elementary
  • Public
  • Pre-K - 9
  • In Catchment
East Chilliwack Elementary School
  • Public
  • K - 6
  • In Catchment
Cheam Elementary School
  • Public
  • K - 6
  • In Catchment
Little Mountain School
  • Public
  • Pre-K - 6
  • In Catchment
F G Leary Fine Arts Elementary School
  • Public
  • K - 6
  • In Catchment
Strathcona Elementary School
  • Public
  • K - 6
  • In Catchment
Chilliwack Secondary School
  • Public
  • 10 - 12
  • In Catchment
Chilliwack Middle School
  • Public
  • 7 - 9
  • In Catchment
Chilliwack Central Elementary Community School
  • Public
  • K - 6
  • In Catchment
McCammon School
  • Public
  • Pre-K - 6
  • In Catchment
School catchments and distances are intended to be used as reference only. To verify enrolment eligibility for a property, contact the school directly.Report Incorrect Info
Sales History data is from public records.
Listing data is subject to copyright, disclaimer, and additional requirements from the data provider. See our Terms of Use for terms applicable to this listing. Listing data was last updated on 2026-10-12.
We use cookies and other technologies for functionality, security, and to provide you with a personalized experience on our online services. By continuing to use our online services, you agree to our Privacy Policy and Terms of Use. For information on how to adjust your privacy settings, visit our Cookie Policy.
Dismiss