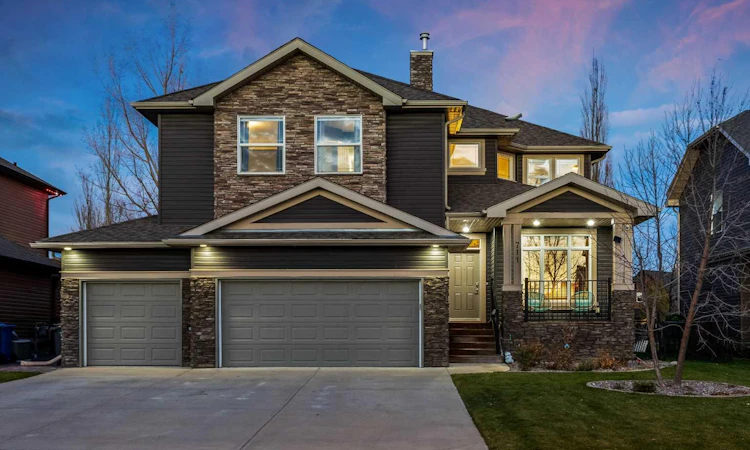
For Sale: 711 Boulder Creek Drive SE, Rural Rocky View County, AB - REW
Boost your listing
Listing featured. Your listing will be featured on REW.
View featured placement
$869,900
6 bd • 4 ba • 2549 sf • House

711 Se Boulder Creek DriveRural Rocky View County, AB, T0J 1X3

  • 6 Bed
  • 4 Bath
  • 2549 Sqft
  • House

About this home

A welcoming front porch, attractive stone accents and beautifully maintained landscaping set the tone for this original-owner home in Boulder Creek Estates. Offered for resale for the first time, 711 Boulder Creek Drive combines thoughtful updates, generous living spaces and a beautifully landscaped backyard backing onto greenspace. With approximately 2,549 sq. ft. above grade, a developed basement, six bedrooms and 3.5 bathrooms, there is room to gather, unwind and grow. Inside, warm hardwood flooring leads through a main floor designed for everyday comfort and entertaining. A front office provides a dedicated workspace, while the dining room offers flexibility for family dinners and special occasions. The kitchen brings everyone together around a central island, with white cabinetry, updated countertops and backsplash, a pantry and a bright breakfast nook overlooking the backyard. The adjoining living room invites you to settle in beside the stone-faced gas fireplace. Main-floor laundry and a powder room add everyday convenience. Upstairs, four bedrooms include a spacious primary retreat with an updated five-piece ensuite. The vaulted bonus room, complete with a window seat, creates a lovely setting for reading, relaxing or spending time together. The developed basement adds two bedrooms, a full bathroom and a generous recreation area with space for movie nights, games and exercise. Updates include main-floor hardwood and kitchen improvements in 2020, upper-floor and basement carpeting and bathroom tile in 2024, and a hot water tank replaced in July 2025. Central air conditioning adds summer comfort, with one air-conditioning unit replaced in 2025. The heated, insulated triple attached garage received extensive improvements in 2025, including a polyaspartic floor coating, drywall and paint, slatwall, and refreshed stairs, landing and railing. Step outside to a backyard that feels like an extension of the home. The expansive composite deck offers distinct spaces for outdoor dining and relaxed conversation, surrounded by colourful planting, mature trees, decorative stone borders and a beautifully cared-for lawn. Fencing and a rear gate connect the yard to the greenspace and pathway beyond, making an evening stroll an easy part of your routine. Boulder Creek Estates offers the appeal of a golf course community with parks, pathways and room to enjoy the outdoors. Langdon brings together a welcoming small-town atmosphere, local schools, shopping and recreation, with a growing range of amenities that adds to the appeal of putting down roots here.
Listed by: Guy Cooley, RE/MAX First

Home facts and features

Price details
List Price
Home facts
Bedrooms
6
Full Bathrooms
3
Partial Bathrooms
1
Parking Spaces
6
Property Type
House
Lot Size
8276 ft²
Frontage
62.04 sqft
Year Built
Built in 2007 (19 yrs old)
Style
2 Storey
Exterior Finish
Vinyl Siding, Wood Frame
Heating Type
Fireplace(s), Forced Air, Natural Gas
Cooling
Central Air
Basement Details
Full
Features
Clubhouse, Deck, Front Porch, Golf, Granite Counters, Kitchen Island, Main Level, No Smoking Home, Pantry, Park, Playground, Schools Nearby, Shopping Nearby, Sidewalks, Street Lights, Sump Pump(s), Tennis Court(s), Vinyl Windows, Walk-in Closet(s), Walking/bike Paths
Appliances
Central Air Conditioner, Dishwasher, Dryer, Range Hood, Refrigerator, Stove, Washer
Agent details
Primary Agent
Primary Broker
RE/MAX First
Listing details
Days on REW
1 Day
MLS® Number
A2356897
Source
Pillar 9
Board
Calgary Real Estate Board
Is this your listing? Help it to stand out.

Mortgage Calculator

provided by REW Digital Ltd
Estimated Payments
Purchase Price
Mortgage Total
Down Payment
Amortization
25 Years
Interest Rate
3.99%

Connect with our mortgage partner

Glenn Jorgensen

Glenn Jorgensen

EBS Modern Mortgage Group

No Fees, Great Rates - 15 minutes with us, could save you thousands.

Connect with a mortgage expert

The displayed rates are provided as guidance only, are not guaranteed, or are to be considered an approval of credit. Approval will be based solely on your personal situation. You are encouraged to speak with a Mortgage Professional for the most accurate information and to determine your eligibility.

Property Insights

Sarah Thompson School
  • n/a
  • -
  • In Catchment
Langdon School
  • n/a
  • -
  • In Catchment
Indus Elementary School
  • n/a
  • -
  • In Catchment
East Lake School
  • n/a
  • -
  • In Catchment
Chestermere Lake Middle School
  • n/a
  • -
  • In Catchment
Our Lady Of Wisdom School
  • n/a
  • -
  • In Catchment
Rainbow Creek Elementary School
  • n/a
  • -
  • In Catchment
Chestermere Learning Connection
  • n/a
  • -
  • In Catchment
St. Gabriel The Archangel School
  • n/a
  • -
  • In Catchment
Prairie Waters Elementary School
  • n/a
  • -
  • In Catchment
School catchments and distances are intended to be used as reference only. To verify enrolment eligibility for a property, contact the school directly.Report Incorrect Info
Listing data is subject to copyright, disclaimer, and additional requirements from the data provider. See our Terms of Use for terms applicable to this listing. Listing data was last updated on 2026-11-07.
We use cookies and other technologies for functionality, security, and to provide you with a personalized experience on our online services. By continuing to use our online services, you agree to our Privacy Policy and Terms of Use. For information on how to adjust your privacy settings, visit our Cookie Policy.
Dismiss