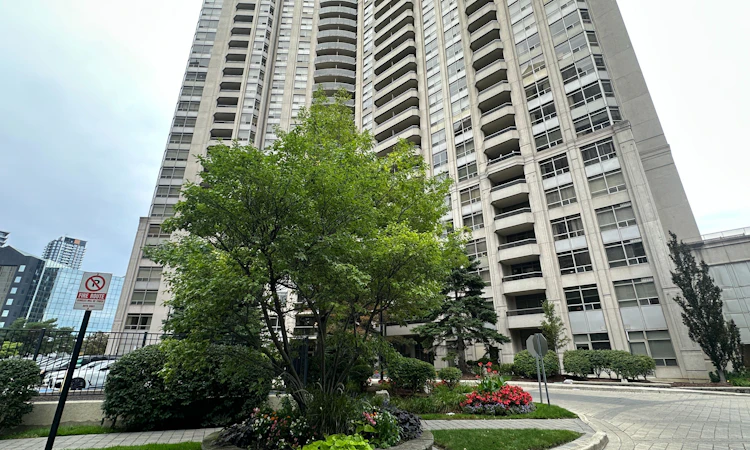
For Sale: 711-35 Kingsbridge Garden Circle W, Mississauga, ON - REW
Boost your listing
Listing featured. Your listing will be featured on REW.
View featured placement
$859,980
2 + 1 bd 2 ba < 499 sf Apt/Condo

711 - 35 W Kingsbridge Garden CircleMississauga, ON, L5R 3Z5

Hurontario
  • 2 + 1 Bed
  • 2 Bath
  • < 499 Sqft
  • Apt/Condo

About this home

SELDOM AVAILABLE > LIVE in luxury, the most glamorous Condominium Lifestyle is at Skymark in Mississauga's most desirable and luxurious condominium communities. This spacious, meticulously maintained Living room, with an L-shape design to include a Formal Dining room is perfect for entertaining. The lovely solarium offers a quiet space for a private Den can be a possible 3rd bedroom. This amazing Condo come complete with a primary bedroom with walk-in closet, organizers and a 4pc ensuite bath. Room sizes are very spacious and a 2nd - 4pc bath. The unique and luxurious finishings are more than incredible. They include: 3/4-inch hardwood flooring, crown moulding plus stone countertops, and a stylish stone backsplash in the Kitchen. This residence offers an elegant, hotel-like atmosphere with the comfort of home. Can you imagine living in a Residents where you can enjoy approximately 30,000 sq. ft. of exceptional recreational and lifestyle amenities: indoor swimming pool, bowling, golf simulator, golf putting area, tennis court, billiards and games room, squash Note: Fully equipped gym, elegant private party room, drawing room, outdoor terraces Beautiful landscaped grounds and walking areas Perfect for downsizers transitioning from a house to a maintenance-free condominium lifestyle, while still enjoying generous living space and resort-style amenities. The building is professionally maintained providing residents with a well-kept and comfortable community. Ideally located close to shopping, restaurants, highways, GO Bus/transit, and the upcoming LRT, this home combines convenience, luxury, recreation, and easy living. Note: Maintenance fees include all utilities. This building has a complete exterior maintenance program. A huge benefit of living in a Condominium, you will never be concerned about outdoor maintenance and/or house grass cutting or have the misery of shoveling show. You even will Own 2 Underground Parking (TANDEM STYLE)
Listed by: Linda Pinizzotto, Salesperson, RE/MAX REALTY ENTERPRISES INC.

Home facts and features

Price details
List Price
Gross Taxes for 2025
$4,549
Strata Maintenance Fees
$1,196
Home facts
Bedrooms
2 + 1
Full Bathrooms
2
Parking Spaces
2
Parking Details
Underground
Property Type
Apt/Condo
Exterior Finish
Concrete
Heating Type
Forced Air, Gas
Cooling
Central Air
Pool
Indoor Pool
Features
In-Suite Laundry
Amenities
BBQs Allowed, Building Insurance Included, CAC Included, Car Wash, Common Elements Included, Concierge, Gym
Community
Agent details
Primary Agent
Linda Pinizzotto
Primary Broker
RE/MAX REALTY ENTERPRISES INC.
Listing details
Days on REW
1 Day
MLS® Number
W13725604
Source
Toronto Real Estate Board
Is this your listing? Help it to stand out.

Building Information

Skymark West, Apt/Condo in Hurontario
Units:
387
Floors:
34
Built in:
2000
Active Listings:
6

Mortgage Calculator

Estimated Payments
Purchase Price
Mortgage Total
Down Payment
Amortization
25 Years
Interest Rate
3.99%

Connect with our mortgage partner

REW Money

REW Money

REW Money

Connect with a mortgage expert

The displayed rates are provided as guidance only, are not guaranteed, or are to be considered an approval of credit. Approval will be based solely on your personal situation. You are encouraged to speak with a Mortgage Professional for the most accurate information and to determine your eligibility.

Property Insights

St Matthew School
  • Catholic
  • JK - 8
St Pio of Pietrelcina Elementary School
  • Catholic
  • JK - 8
Cooksville Creek Public School
  • Public
  • JK - 6
St Hilary Elementary School
  • Catholic
  • JK - 8
Huntington Ridge Public School
  • Public
  • JK - 6
St Jude School
  • Catholic
  • JK - 8
Sts. Peter & Paul Catholic School
  • Catholic
  • JK - 8
Nahani Way Public School
  • Public
  • JK - 6
Mississauga Secondary Academy
  • Private
  • 9 - 12
Fairwind Senior Public School
  • Public
  • 6 - 8
School catchments and distances are intended to be used as reference only. To verify enrolment eligibility for a property, contact the school directly.Report Incorrect Info
Listing data is subject to copyright, disclaimer, and additional requirements from the data provider. See our Terms of Use for terms applicable to this listing. Listing data was last updated on 2026-08-30.
We use cookies and other technologies for functionality, security, and to provide you with a personalized experience on our online services. By continuing to use our online services, you agree to our Privacy Policy and Terms of Use. For information on how to adjust your privacy settings, visit our Cookie Policy.
Dismiss

