For Sale: 71 Wood Crescent, Regina, SK - REW
Boost your listing
Listing featured. Your listing will be featured on REW.
View featured placement
$450,000
4 bd • 2 ba • 1600 sf • House
$450,000

71 Wood CrescentRegina, SK, S4S 6J6

  • 4 Bed
  • 2 Bath
  • 1600 Sqft
  • House

About this home

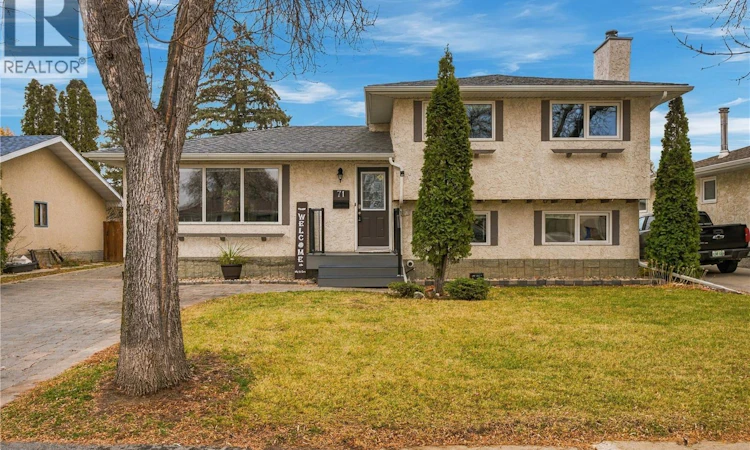
Welcome to 71 Wood Crescent, a beautifully updated 4-level split nestled in Regina’s highly desirable Albert Park neighbourhood! Ideally located close to all south-end amenities and convenient Ring Road access. With approximately 1,600 sq. ft. across 3 levels, plus additional living space on the fourth level, this home has plenty of room for the entire family! The bright, open-concept main floor features a spacious living room, dining area and functional kitchen with beautiful maple cabinetry, an eat-up bar and hardwood flooring. Upstairs, you'll find three generously sized bedrooms, a beautifully updated 4-piece bathroom featuring a relaxing soaker tub, maple vanity and additional storage tower completes this level. The third level offers a cozy family room with built-in bookcases, a fourth bedroom and a full bathroom, providing excellent space for guests, growing families or a home office. The partially finished fourth level is the perfect teenager hangout or recreation space, complete with an abundance of storage cabinets, laundry area and high-efficiency furnace. The fully fenced, beautifully manicured, park-like yard is truly something special! Featuring mature trees, raised garden beds, a garden shed and a fantastic two-tier composite deck, this outdoor retreat is perfect for entertaining, or simply enjoying a peaceful summer afternoon. This home has seen numerous upgrades over the years, including triple-glazed vinyl windows, a high-efficiency furnace, updated shingles, soffits, fascia and eavestroughs, along with extensive interior renovations. The low-maintenance stucco exterior, paving-stone driveway and walkway add to its curb appeal. The home has also undergone a certified radon mitigation retrofit. A fantastic family home, an incredible backyard and a sought-after south Regina location! This is one you won't want to miss. Contact your agent today to arrange your private showing! (id:63626)
Listed by: Lisa Trombetta, Salesperson, Realty Hub Brokerage

Home facts and features

Price details
List Price
$450,000
Gross Taxes for 2026
$5,439
Home facts
Bedrooms
4
Full Bathrooms
2
Parking Details
Parking Space(s), Interlocked
Property Type
House
Lot Size
55 ft x 0 ft (6377 ft²)
Depth
Frontage
55.0 feet
Year Built
Built in 1975 (51 yrs old)
Title
Freehold
Heating Type
Forced air, Natural gas
Cooling
Central air conditioning
Basement Details
Partially finished, Full
Features
Rectangular
Appliances
Dishwasher, Dryer, Microwave, Refrigerator, Storage Shed, Stove, Washer
Agent details
Primary Agent
Lisa Trombetta
Primary Broker
Realty Hub Brokerage
Listing details
Days on REW
1 Day
MLS® Number
SK053369
Source
Canadian Real Estate Association
Is this your listing? Help it to stand out.

Mortgage Calculator

provided by REW Digital Ltd
Estimated Payments
Purchase Price
Mortgage Total
Down Payment
Amortization
25 Years
Interest Rate
3.99%

The displayed rates are provided as guidance only, are not guaranteed, or are to be considered an approval of credit. Approval will be based solely on your personal situation. You are encouraged to speak with a Mortgage Professional for the most accurate information and to determine your eligibility.

Property Insights

Ethel Milliken School
  • n/a
  • K - 8
  • In Catchment
Deshaye Catholic School
  • n/a
  • K - 8
  • In Catchment
School catchments and distances are intended to be used as reference only. To verify enrolment eligibility for a property, contact the school directly.Report Incorrect Info
Listing data is subject to copyright, disclaimer, and additional requirements from the data provider. See our Terms of Use for terms applicable to this listing. Listing data was last updated on 2026-11-17.
We use cookies and other technologies for functionality, security, and to provide you with a personalized experience on our online services. By continuing to use our online services, you agree to our Privacy Policy and Terms of Use. For information on how to adjust your privacy settings, visit our Cookie Policy.
Dismiss