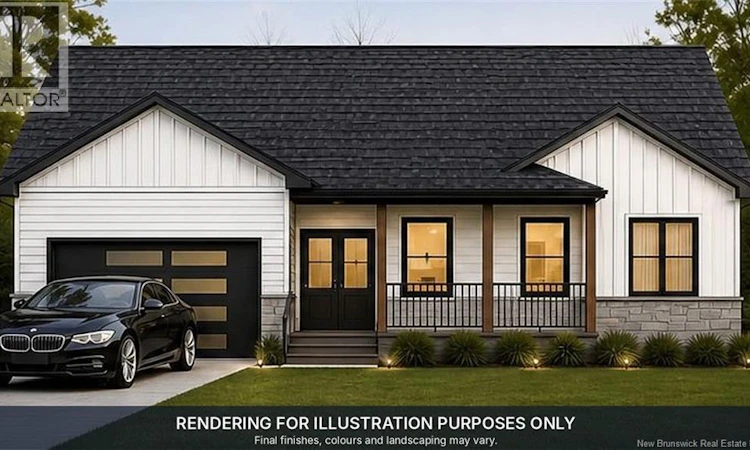
For Sale: 71 Carlton Drive, Quispamsis, NB - REW
Boost your listing
Listing featured. Your listing will be featured on REW.
View featured placement
$669,000
3 + 2 bd • 3 ba • 3220 sf • House
$669,000

71 Carlton DriveQuispamsis, NB, E2G 0E7

  • 3 + 2 Bed
  • 3 Bath
  • 3220 Sqft
  • House

About this home

Welcome to 71 Carlton Drive, a brand-new home in the heart of Quispamsis, one of the most sought-after family communities, known for its top-rated schools, parks, and easy access to Saint John. Built with quality craftsmanship and thoughtful design, this home is nearing completion and is expected to be ready by the end of November. The main level offers approx. over 1,600 sq. ft. of bright, open-concept living with 10 ft ceilings, engineered hardwood floors, and a stylish fireplace. The modern kitchen features quartz countertops, a walk-in pantry, and sleek cabinetry, ideal for everyday living and entertaining. The primary bedroom includes a walk-in closet and private ensuite, with two additional bedrooms and a full bath completing this level. This layout is perfect for growing families or anyone wanting one-level living. The fully finished lower level adds another approx. over 1,600 sq. ft. with 9 ft ceilings. It includes two bedrooms (one non-conforming), a spacious rec room, and a finished walkout in-law suite with its own bathroom and kitchenette, great for extended family or guests. Outside, enjoy a private treed backyard, perfect for relaxing or letting the kids play. A two-car garage, quality exterior finishes, and a 10-Year Atlantic Home Warranty complete this impressive package. This is a thoughtfully designed new home in a welcoming Quispamsis neighbourhood. All measurements to be verified by the buyer. HST rebate to be assigned to the builder. (id:63626)
Listed by: Shabahat Shakeel, Salesperson, eXp Realty

Home facts and features

Price details
List Price
$669,000
Gross Taxes for 2026
$1,212
Home facts
Bedrooms
3 + 2
Full Bathrooms
3
Parking Details
Attached Garage, Integrated Garage, Garage, Inside Entry
Property Type
House
Lot Size
19816 ft²
Depth
Year Built
Built in 2026 (0 yrs old)
Title
Freehold
Style
Bungalow
Exterior Finish
Vinyl
Heating Type
Baseboard heaters, Electric
Basement Details
Finished, Full, Walk out
Features
Balcony/Deck/Patio, Fireplace(s)
Agent details
Primary Agent
Shabahat Shakeel
Primary Broker
eXp Realty
Listing details
Days on REW
10 Days
MLS® Number
NB150795
Source
Canadian Real Estate Association
Is this your listing? Help it to stand out.

Mortgage Calculator

provided by REW Digital Ltd
Estimated Payments
Purchase Price
Mortgage Total
Down Payment
Amortization
25 Years
Interest Rate
3.99%

The displayed rates are provided as guidance only, are not guaranteed, or are to be considered an approval of credit. Approval will be based solely on your personal situation. You are encouraged to speak with a Mortgage Professional for the most accurate information and to determine your eligibility.

Property Insights

École Des Pionniers
  • n/a
  • K - 5
  • In Catchment
Quispamsis Middle School
  • n/a
  • 6 - 8
  • In Catchment
Chris Saunders Memorial Elementary School
  • n/a
  • K - 5
  • In Catchment
Kennebecasis Valley High School
  • n/a
  • 9 - 12
  • In Catchment
Lakefield Elementary School
  • n/a
  • K - 5
  • In Catchment
Quispamsis Elementary School
  • n/a
  • K - 5
  • In Catchment
Valley Christian Academy
  • n/a
  • K - 9
  • In Catchment
Fairvale Elementary School
  • n/a
  • K - 5
  • In Catchment
Touchstone Community School
  • n/a
  • K - 5
  • In Catchment
Harry Miller Middle School
  • n/a
  • 6 - 8
  • In Catchment
School catchments and distances are intended to be used as reference only. To verify enrolment eligibility for a property, contact the school directly.Report Incorrect Info
Listing data is subject to copyright, disclaimer, and additional requirements from the data provider. See our Terms of Use for terms applicable to this listing. Listing data was last updated on 2026-11-13.
We use cookies and other technologies for functionality, security, and to provide you with a personalized experience on our online services. By continuing to use our online services, you agree to our Privacy Policy and Terms of Use. For information on how to adjust your privacy settings, visit our Cookie Policy.
Dismiss