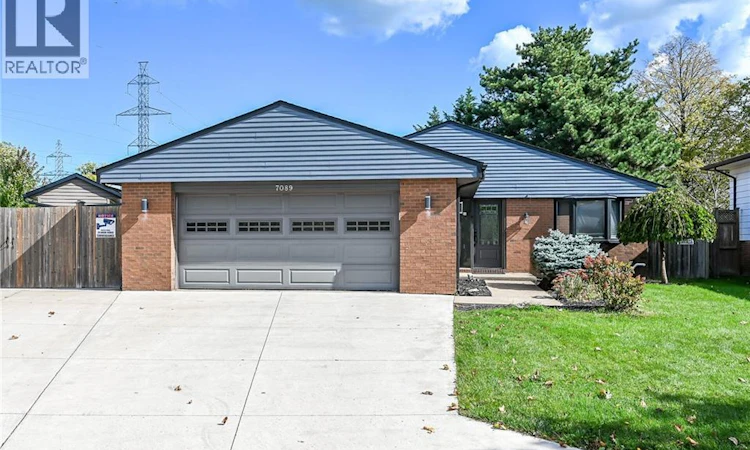
For Sale: 7089 President Drive, Niagara Falls, ON - REW
Boost your listing
Listing featured. Your listing will be featured on REW.
View featured placement
$849,900
3 + 1 bd • 2 ba • 1542 sf • House

7089 President DriveNiagara Falls, ON, L2J 3T8

  • 3 + 1 Bed
  • 2 Bath
  • 1542 Sqft
  • House

About this home

Welcome to 7089 President Drive! This beautifully maintained and thoughtfully updated 3+1 bedroom, 3 bathroom home offers the perfect combination of comfortable family living, modern improvements, and an incredible backyard retreat. Inside, you'll find a functional layout with plenty of space for family and guests. Numerous updates provide added comfort and peace of mind, including a newer furnace (2023), air conditioning (2024), updated main bathroom with new tub and tile (2026), and refreshed basement with new drywall and flooring (2026). Additional improvements include a concrete driveway and patio, an electric vehicle charging plug, and a natural gas hookup for the stove and BBQ. The backyard is truly a standout feature! Designed for entertaining and relaxation, this outdoor oasis features an inground pool with a new liner (2026), pool heater (2024), hot tub, tiki hut, and inviting spaces to gather with family and friends. Whether hosting summer BBQs, enjoying a refreshing swim, or unwinding after a long day, this backyard offers something for everyone. Conveniently located minutes from local wineries, farmers' markets, shopping, and entertainment, including the OLG Stage, Niagara Falls, and Niagara-on-the-Lake. Enjoy everything the Niagara Region has to offer while coming home to your own private retreat. With its generous living space, extensive improvements, and exceptional outdoor amenities, this is a home you won't want to miss! (id:63626)
Listed by: Brenda Adams, Salesperson, Royal LePage Burloak Real Estate Services

Home facts and features

Price details
List Price
Gross Taxes for 2026
$6,104
Home facts
Bedrooms
3 + 1
Full Bathrooms
2
Parking Spaces
8
Parking Details
Attached Garage
Property Type
House
Depth
Frontage
50.0 feet
Year Built
Built in 1978 (48 yrs old)
Title
Freehold
Style
Bungalow
Exterior Finish
Brick, Vinyl siding
Heating Type
Forced air
Cooling
Central air conditioning
Pool
In Ground Pool
Basement Details
Finished, Full
Features
Automatic Garage Door Opener, Conservation/green belt, Private Yard
Appliances
Dishwasher, Dryer, Garage door opener, Hot Tub, Microwave, Refrigerator, Sauna, Stove, Washer
Agent details
Primary Agent
Brenda Adams
Primary Broker
Royal LePage Burloak Real Estate Services
Listing details
Days on REW
1 Day
MLS® Number
40877730
Source
Canadian Real Estate Association
Is this your listing? Help it to stand out.

Mortgage Calculator

provided by REW Digital Ltd
Estimated Payments
Purchase Price
Mortgage Total
Down Payment
Amortization
25 Years
Interest Rate
3.99%

Connect with our mortgage partner

Frank Mortgage

Frank Mortgage

Canada's No Fee Mortgage Marketplace

Online mortgage broker offering quick and simple access to Canada's top lenders – compare rates and complete your mortgage in a secure online environment

Connect with a mortgage expert

The displayed rates are provided as guidance only, are not guaranteed, or are to be considered an approval of credit. Approval will be based solely on your personal situation. You are encouraged to speak with a Mortgage Professional for the most accurate information and to determine your eligibility.

Property Insights

Mary Ward Catholic Elementary School
  • Catholic
  • JK - 8
Prince Philip Public School
  • Public
  • 1 - 8
Martha Cullimore Public School
  • Public
  • JK - 6
Orchard Park Public School
  • Public
  • JK - 8
A N Myer Secondary School
  • Public
  • 9 - 12
Saint Paul Catholic High School
  • Catholic
  • 9 - 12
St Gabriel Lalemant Catholic Elementary School
  • Catholic
  • JK - 8
Notre Dame Catholic Elementary School
  • Catholic
  • JK - 8
John Marshall Public School
  • Public
  • JK - 8
Victoria Public School
  • Public
  • JK - 6
School catchments and distances are intended to be used as reference only. To verify enrolment eligibility for a property, contact the school directly.Report Incorrect Info
Listing data is subject to copyright, disclaimer, and additional requirements from the data provider. See our Terms of Use for terms applicable to this listing. Listing data was last updated on 2026-11-20.
We use cookies and other technologies for functionality, security, and to provide you with a personalized experience on our online services. By continuing to use our online services, you agree to our Privacy Policy and Terms of Use. For information on how to adjust your privacy settings, visit our Cookie Policy.
Dismiss