For Sale: 706 Ogilvie Street, Moosomin, SK - REW
Boost your listing
Listing featured. Your listing will be featured on REW.
View featured placement
$289,000
3 bd • 2 ba • 880 sf • House
706 Ogilvie Street
Street ViewDirections
$289,000

706 Ogilvie StreetMoosomin, SK, S0G 3N0

  • 3 Bed
  • 2 Bath
  • 880 Sqft
  • House

About this home

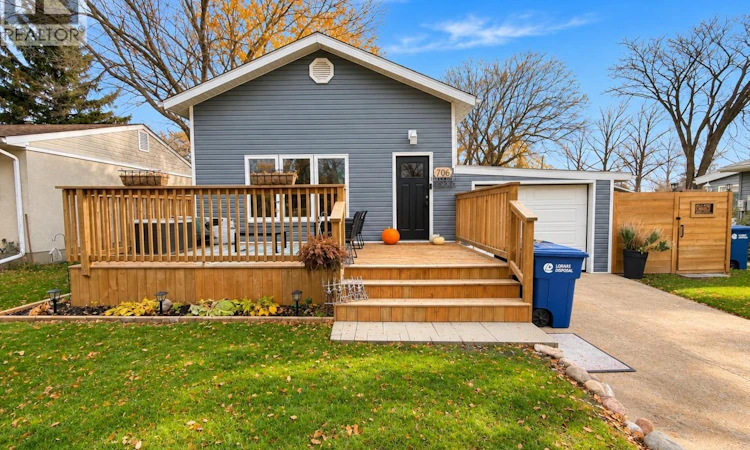
A CUTE HOME THAT HAS IT ALL! A charming 880 SQFT bungalow tucked away on a quiet street offering 3 bedrooms, 2 bathrooms, a fully finished basement, and a long list of impressive updates! Step inside to a bright and inviting main floor featuring a refreshed kitchen with a stylish penny tile backsplash and a comfortable, functional layout. Over the years, several major updates have been completed, including the furnace, AC, water heater, windows, shingles, siding, electrical panel, some plumbing, bathrooms + MORE! The recently finished basement is a standout feature of this home! With high ceilings and a solid foundation, this space offers a spacious primary bedroom retreat complete with a GORGEOUS 4pc ensuite featuring a freestanding soaker tub, beautifully tiled shower, and modern wall-hung toilet. You'll also find a versatile bonus room perfect for a secondary living room or home office, along with a laundry and storage room. *BONUS*: in 2024 the foundation was excavated, waterproofed, had weeping-tile installed and regraded for added peace of mind! Outside, you'll love the private, fully fenced backyard surrounded by mature trees, creating a lovely space to relax and unwind. Enjoy the covered patio and BBQ area, a newer storage shed, additional rear parking, and a small attached garage. There's also a great front deck to enjoy your morning coffee! With so many major improvements already taken care of, this home offers a fantastic combination of comfort, character, and functionality -- OFFERED AT $289,000! Click the virtual tour link to take an online look and see everything 706 Ogilvie Street has to offer! (id:63626)
Listed by: Carmen Hamilton, Salesperson, eXp Realty

Home facts and features

Price details
List Price
$289,000
Gross Taxes for 2026
$2,561
Home facts
Bedrooms
3
Full Bathrooms
2
Parking Details
Attached Garage, Parking Space(s), Gravel
Property Type
House
Depth
125
Frontage
50.0 feet
Year Built
Built in 1960 (66 yrs old)
Title
Freehold
Style
Bungalow
Heating Type
Forced air, Natural gas
Cooling
Central air conditioning
Basement Details
Finished, Full
Features
Rectangular, Sump Pump, Treed
Appliances
Dishwasher, Dryer, Refrigerator, Storage Shed, Stove, Washer
Agent details
Primary Agent
Carmen Hamilton
Primary Broker
eXp Realty
Listing details
Days on REW
8 Days
MLS® Number
SK052914
Source
Canadian Real Estate Association
Is this your listing? Help it to stand out.

Mortgage Calculator

provided by REW Digital Ltd
Estimated Payments
Purchase Price
Mortgage Total
Down Payment
Amortization
25 Years
Interest Rate
3.99%

The displayed rates are provided as guidance only, are not guaranteed, or are to be considered an approval of credit. Approval will be based solely on your personal situation. You are encouraged to speak with a Mortgage Professional for the most accurate information and to determine your eligibility.

Property Insights

St. Gabriel School
  • n/a
  • K - 8
  • In Catchment
Jack MacKenzie School
  • n/a
  • K - 8
  • In Catchment
W.F. Ready School
  • n/a
  • K - 8
  • In Catchment
St. Marguerite Bourgeoys School
  • n/a
  • K - 8
  • In Catchment
Henry Braun School
  • n/a
  • K - 8
  • In Catchment
W.S. Hawrylak School
  • n/a
  • K - 8
  • In Catchment
Judge Bryant School
  • n/a
  • K - 8
  • In Catchment
St. Theresa School
  • n/a
  • K - 8
  • In Catchment
F.W. Johnson Collegiate
  • n/a
  • 9 - 12
  • In Catchment
Wilfrid Walker School
  • n/a
  • K - 8
  • In Catchment
School catchments and distances are intended to be used as reference only. To verify enrolment eligibility for a property, contact the school directly.Report Incorrect Info

Cities near Moosomin

    Neighborhoods near Moosomin

      Listing data is subject to copyright, disclaimer, and additional requirements from the data provider. See our Terms of Use for terms applicable to this listing. Listing data was last updated on 2026-11-17.
      We use cookies and other technologies for functionality, security, and to provide you with a personalized experience on our online services. By continuing to use our online services, you agree to our Privacy Policy and Terms of Use. For information on how to adjust your privacy settings, visit our Cookie Policy.
      Dismiss