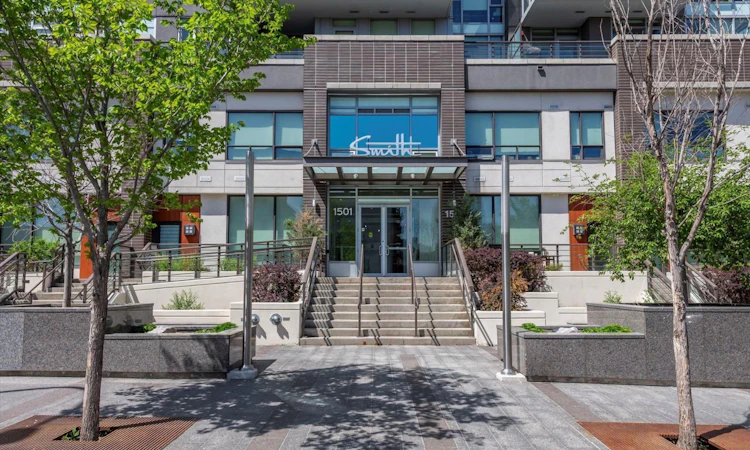
For Sale: 706-1501 6 Street SW, Calgary, AB - REW
Boost your listing
Listing featured. Your listing will be featured on REW.
View featured placement
$249,000
1 bd • 1 ba • 457 sf • Apt/Condo

706 - 1501 Sw 6th StreetCalgary, AB, T2R 0Z7

Beltline
  • 1 Bed
  • 1 Bath
  • 457 Sqft
  • Apt/Condo

About this home

Are you looking for that centrally located chic downtown condo? How about with clean lines and a Scandinavian palette? Welcome home to The Smith, steps from the vibrant 17th Avenue Entertainment District. This 1 bedroom, 1 bathroom property offers warm laminate flooring throughout the main living area and compliments the modern kitchen. The kitchen with eat up island has quartz counters, and stainless-steel appliances – including gas 5 burner cooktop and built in oven. The living room provides access to the balcony, featuring skyline views of the Calgary Tower, DT financial district and Beaulieu Gardens. This condo offers a distinct lifestyle, and the location could not be better. The Smith comes with onsite concierge and this home has insuite laundry, and a titled storage locker. Brunch at The Sweatered Hen? Lunch at Trolley 5? Dinner and drinks at Comery Block and Prickett Richard – just outside your door? There are so many YYC staples steps from this home and you will have the time of your life living here. Shop along 17th, head down to root on the Flames in the final year of the Dome, enjoy Lilac Fest in the summer. The options are endless. Call your trusted agent and book a private showing before She Gon’.
Listed by: Carlin Koster, Century 21 Bamber Realty LTD.

Home facts and features

Price details
List Price
Strata Maintenance Fees
$376 Monthly
Home facts
Bedrooms
1
Full Bathrooms
1
Property Type
Apt/Condo
Year Built
Built in 2017 (9 yrs old)
Style
Apartment-Single Level Unit
Exterior Finish
Concrete, Stone, Stucco
Heating Type
Baseboard
Features
Balcony(s), In Hall, Open Floorplan, Park, Playground, Schools Nearby, Shopping Nearby, Sidewalks, Street Lights, Tennis Court(s), Walking/bike Paths
Amenities
Elevator, Visitor Parking
Appliances
Built-In Oven, Dishwasher, Dryer, Gas Cooktop, Microwave, Refrigerator
Community
Agent details
Primary Agent
Primary Broker
Century 21 Bamber Realty LTD.
Listing details
Days on REW
1 Day
MLS® Number
A2355567
Source
Pillar 9
Board
Calgary Real Estate Board
Is this your listing? Help it to stand out.

Mortgage Calculator

provided by REW Digital Ltd
Estimated Payments
Purchase Price
Mortgage Total
Down Payment
Amortization
25 Years
Interest Rate
3.99%

Connect with our mortgage partner

Glenn Jorgensen

Glenn Jorgensen

EBS Modern Mortgage Group

No Fees, Great Rates - 15 minutes with us, could save you thousands.

Connect with a mortgage expert

The displayed rates are provided as guidance only, are not guaranteed, or are to be considered an approval of credit. Approval will be based solely on your personal situation. You are encouraged to speak with a Mortgage Professional for the most accurate information and to determine your eligibility.

Property Insights

Western Canada High School
  • n/a
  • -
  • In Catchment
The School Of Alberta Ballet
  • n/a
  • -
  • In Catchment
Montessori School Of Calgary
  • n/a
  • -
  • In Catchment
St. Monica School
  • n/a
  • -
  • In Catchment
Our Lady Of Lourdes School
  • n/a
  • -
  • In Catchment
Connaught School
  • n/a
  • -
  • In Catchment
St. Mary's High School
  • n/a
  • -
  • In Catchment
Earl Grey School
  • n/a
  • -
  • In Catchment
Chestermere High School
  • n/a
  • -
  • In Catchment
Red Deer Lake School
  • n/a
  • -
  • In Catchment
School catchments and distances are intended to be used as reference only. To verify enrolment eligibility for a property, contact the school directly.Report Incorrect Info
Listing data is subject to copyright, disclaimer, and additional requirements from the data provider. See our Terms of Use for terms applicable to this listing. Listing data was last updated on 2026-10-29.
We use cookies and other technologies for functionality, security, and to provide you with a personalized experience on our online services. By continuing to use our online services, you agree to our Privacy Policy and Terms of Use. For information on how to adjust your privacy settings, visit our Cookie Policy.
Dismiss