For Sale: 705-30 Creekside Villas SW, Calgary, AB - REW
Boost your listing
Listing featured. Your listing will be featured on REW.
View featured placement
$499,828
3 bd • 3 ba • 1734 sf • Townhouse

705 - 30 Sw Creekside VillasCalgary, AB, T1T 1Z1

  • 3 Bed
  • 3 Bath
  • 1734 Sqft
  • Townhouse

About this home

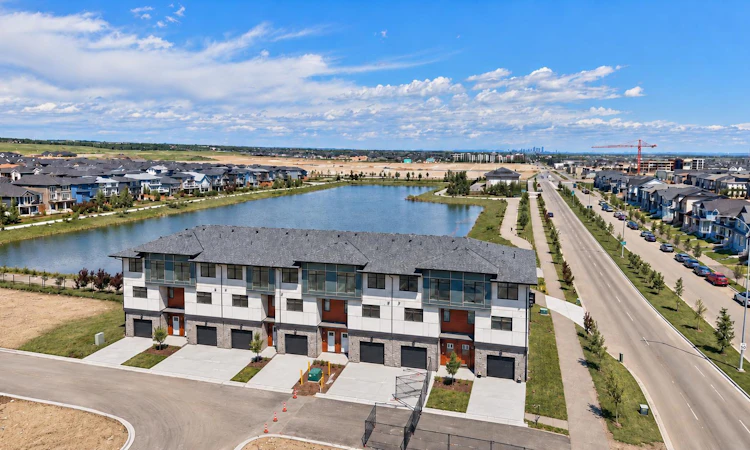
Experience luxury pond-side living in this beautifully finished townhome by Morrison Homes, offering over 1,600 sq. ft., 3 bedrooms, 2.5 bathrooms, and a spacious 20-foot-wide layout. With expansive pond views, scenic walking paths, and low-maintenance living, this home blends style, space, and convenience. The main floor is designed to impress with 9-foot ceilings, vinyl plank flooring, oversized windows, and a bold, high-contrast finish package. Warm wood tones are paired with sleek black accents and matte black hardware for a modern, sophisticated look. Large sliding patio doors frame the pond views and bring natural light into the open-concept living and dining areas. The kitchen features quartz countertops, stainless steel appliances, a tile backsplash, a large island, generous cabinetry, and a spacious walk-in pantry. With plenty of room for hosting family and friends, the layout is equally suited to everyday living and entertaining. Upstairs, three well-sized bedrooms are complemented by a versatile central flex space ideal for a home office, bonus room, or additional lounge area. The primary suite overlooks the pond and includes a walk-through closet and private ensuite. A second full bathroom and convenient upper-floor laundry complete the level. The oversized, extra-deep single attached garage offers excellent storage and added flexibility for a future gym, hobby area, or additional finished space. A generous front parking pad provides room for another vehicle, and the garage is EV-ready with electrical rough-in and pre-wiring completed for a future charging station; charging equipment is not included. Pinegate Park is located within the master-planned community of Sirocco, where residents can enjoy walking and cycling pathways, landscaped parks, green spaces, environmental reserves, and nearby Sirocco Golf Club. Shopping, restaurants, services, and major commuter routes including Stoney Trail and Macleod Trail are all within easy reach. Pinegate Park is also a pet-friendly community, making it easy to enjoy the surrounding pathways and green spaces with your four-legged companion. Restrictions apply. Built by Morrison Homes, one of Calgary’s most established homebuilders with more than 65 years of experience, this home combines quality craftsmanship, thoughtful design, and a distinctive contemporary finish package. With luxury finishes, black and wood-tone details, expansive pond views, generous living space, and the ease of low-maintenance living, this is a standout opportunity in Pinegate Park. Visit our showhome at Unit 701, 30 Creekside Villas SW to learn more about current builder incentives, the First-Time Home Buyer GST Rebate, and additional available units. Open Monday–Thursday from 2–7 PM and weekends/holidays from 12–5 PM.
Listed by: Carla Sanesh, Ally Realty

Home facts and features

Price details
List Price
Strata Maintenance Fees
$300 Monthly
Home facts
Bedrooms
3
Full Bathrooms
2
Partial Bathrooms
1
Parking Spaces
2
Parking Details
Attached Garage
Property Type
Townhouse
Year Built
Built in 2026 (0 yrs old)
Style
3 (or more) Storey
Exterior Finish
Aluminum Siding , Cement Fiber Board, Stone, Wood Frame
Heating Type
High Efficiency, Forced Air
Features
Balcony(s), Golf, High Ceilings, In Hall, Kitchen Island, Laundry Room, No Animal Home, No Smoking Home, Open Floorplan, Pantry, Park, Playground, Pond, Quartz Counters, Recessed Lighting, Shopping Nearby, Sidewalks, Storage, Street Lights, Upper Level, Walk-in Closet(s), Walking/bike Paths
Amenities
Visitor Parking
Appliances
Dishwasher, Dryer, Microwave, Refrigerator, Stove
Agent details
Primary Agent
Primary Broker
Ally Realty
Secondary Agent
Secondary Broker
LPT Realty
Listing details
Days on REW
1 Day
MLS® Number
A2351868
Source
Pillar 9
Board
Calgary Real Estate Board
Is this your listing? Help it to stand out.

Mortgage Calculator

provided by REW Digital Ltd
Estimated Payments
Purchase Price
Mortgage Total
Down Payment
Amortization
25 Years
Interest Rate
3.99%

Connect with our mortgage partner

Glenn Jorgensen

Glenn Jorgensen

EBS Modern Mortgage Group

No Fees, Great Rates - 15 minutes with us, could save you thousands.

Connect with a mortgage expert

The displayed rates are provided as guidance only, are not guaranteed, or are to be considered an approval of credit. Approval will be based solely on your personal situation. You are encouraged to speak with a Mortgage Professional for the most accurate information and to determine your eligibility.

Property Insights

Ron Southern School
  • n/a
  • -
  • In Catchment
Holy Child School
  • n/a
  • -
  • In Catchment
All Saints School
  • n/a
  • -
  • In Catchment
Chaparral School
  • n/a
  • -
  • In Catchment
St. Sebastian Elementary School
  • n/a
  • -
  • In Catchment
Bishop O'Byrne High School
  • n/a
  • -
  • In Catchment
Somerset School
  • n/a
  • -
  • In Catchment
Sundance School
  • n/a
  • -
  • In Catchment
Monsignor J. J. O'Brien
  • n/a
  • -
  • In Catchment
Bridlewood School
  • n/a
  • -
  • In Catchment
School catchments and distances are intended to be used as reference only. To verify enrolment eligibility for a property, contact the school directly.Report Incorrect Info
Listing data is subject to copyright, disclaimer, and additional requirements from the data provider. See our Terms of Use for terms applicable to this listing. Listing data was last updated on 2026-10-15.
We use cookies and other technologies for functionality, security, and to provide you with a personalized experience on our online services. By continuing to use our online services, you agree to our Privacy Policy and Terms of Use. For information on how to adjust your privacy settings, visit our Cookie Policy.
Dismiss

