For Sale: 701 S 17th Avenue, Cranbrook, BC - REW
Boost your listing
Listing featured. Your listing will be featured on REW.
View featured placement
$729,900
4 bd 3 ba 2225 sf House
701 S 17th Avenue
Street ViewDirections

701 17th Avenue SCranbrook, BC, V1C 3B6

  • 4 Bed
  • 3 Bath
  • 2225 Sqft
  • House

About this home

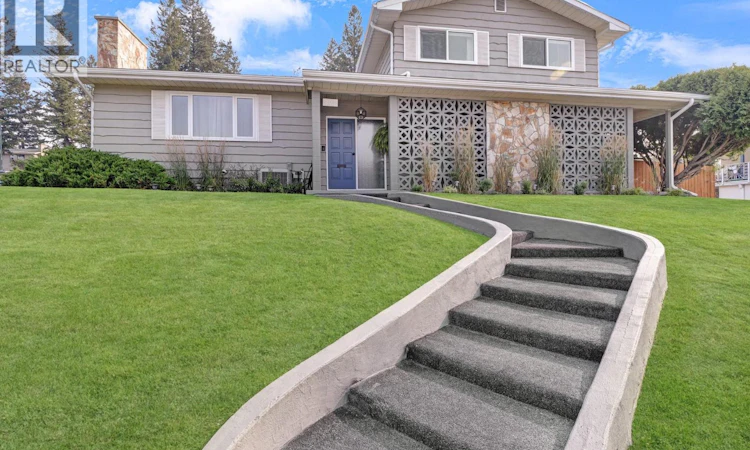
Welcome to this beautifully updated West Coast-style home, ideally located in a quiet cul-de-sac within a family-friendly neighbourhood. This impressive four-level split offers 4 generous bedrooms, 2 bathrooms + sauna room , and a warm, inviting layout highlighted by soaring vaulted ceilings, a stunning picture window, and a floor-to-ceiling natural gas rock fireplace. The dining room flows seamlessly into the spacious kitchen, complete with breakfast bar and built-in desk space, while the adjoining family room provides wonderful direct access to the backyard oasis. Renovations completed in 2023–2024 includes brand-new windows throughout and French doors, central A/C, furnace and hot water tank, luxury main bathroom renovation, updated half bathroom, professional interior painting, brand-new eavestroughs, and Gemstone exterior lighting throughout. Outside, enjoy fully irrigated lawns, established flower gardens and vegetable beds, creating a private backyard retreat. The main level also features a spacious laundry room with lots of built-in storage, side entry, and 2-piece bathroom. The basement offers an indoor workshop, finished sauna, an abundance of storage, and convenient exterior access from the oversized double carport. Thoughtfully updated and beautifully maintained, this exceptional family home is ready for its next chapter of memories! (id:63626)
Listed by: Steven Throndson, Real Broker

Home facts and features

Price details
List Price
Gross Taxes for 2026
$6,333
Home facts
Bedrooms
4
Full Bathrooms
1
Partial Bathrooms
2
Parking Spaces
4
Parking Details
Carport, Street
Property Type
House
Lot Size
7840 ft²
Depth
Year Built
Built in 1969 (57 yrs old)
Title
Freehold
Style
Multi-level
Exterior Finish
Stone, Wood siding
Heating Type
Forced air
Cooling
Central air conditioning
Basement Details
Full
Features
Corner Site
Appliances
Dishwasher, Dryer, Freezer, Microwave, Range - Gas, Refrigerator, Washer
Agent details
Primary Agent
Primary Broker
Real Broker
Secondary Agent
Secondary Broker
Real Broker
Listing details
Days on REW
2 Days
MLS® Number
10398105
Source
Canadian Real Estate Association

Is this your listing? Help it to stand out.

Mortgage Calculator

Estimated Payments
Purchase Price
Mortgage Total
Down Payment
Amortization
25 Years
Interest Rate
3.99%

Connect with our mortgage partner

Jenny Griffith

Jenny Griffith

Verico Compass Mortgage Group

Fast approvals, better rates, expert advice—let’s make your mortgage simple and stress-free

Connect with a mortgage expert

The displayed rates are provided as guidance only, are not guaranteed, or are to be considered an approval of credit. Approval will be based solely on your personal situation. You are encouraged to speak with a Mortgage Professional for the most accurate information and to determine your eligibility.

Property Insights

Kootenay Orchards Elementary School
  • Public
  • K - 6
Amy Woodland School
  • Public
  • Pre-K - 6
Laurie Middle School
  • Public
  • 7 - 9
Gordon Terrace Elementary School
  • Public
  • K - 6
Mount Baker Secondary School
  • Public
  • 10 - 12
T M Roberts Elementary School
  • Public
  • K - 6
St Mary's Catholic Independent School
  • Independent
  • K - 6
Parkland Middle School
  • Public
  • 7 - 9
Highlands Elementary School
  • Public
  • K - 6
Pinewood Elementary School
  • Public
  • K - 6
School catchments and distances are intended to be used as reference only. To verify enrolment eligibility for a property, contact the school directly.Report Incorrect Info
Listing data is subject to copyright, disclaimer, and additional requirements from the data provider. See our Terms of Use for terms applicable to this listing. Listing data was last updated on 2026-08-22.
We use cookies and other technologies for functionality, security, and to provide you with a personalized experience on our online services. By continuing to use our online services, you agree to our Privacy Policy and Terms of Use. For information on how to adjust your privacy settings, visit our Cookie Policy.
Dismiss

