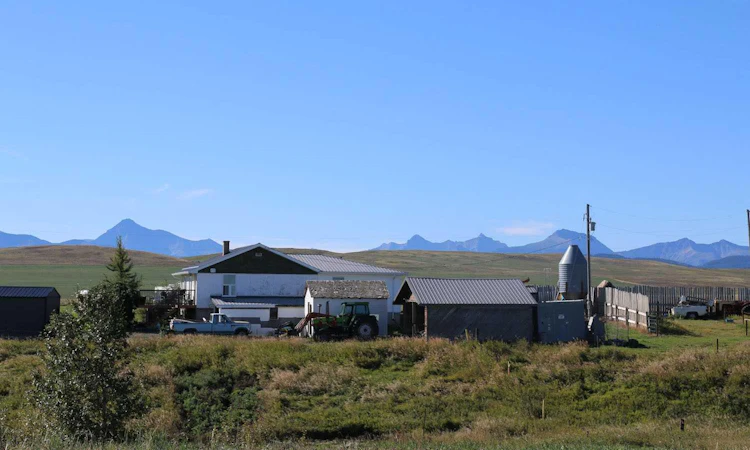
For Sale: 7002 1 5, Pincher Creek, AB - REW
Boost your listing
Listing featured. Your listing will be featured on REW.
View featured placement
$644,000
3 bd • 2 ba • 1533 sf • House

7002 1-5Pincher Creek, AB, T0K 1H0

  • 3 Bed
  • 2 Bath
  • 1533 Sqft
  • House

About this home

Set on 7.02 acres south of Lundbreck The 1,533 sq. ft. bungalow was built in 1960 and has been upgraded over the years. Inside, the kitchen is the heart of the home. It has white cabinets, a centre island, a tile backsplash and pantry storage. It opens to a bright dining room where a bay window frames the mountains and a door leads out to the 12' x 14' deck. The living room is large at 21 feet long, with laminate floors and a second bay window. The primary bedroom has a 3-piece ensuite, and there are two more bedrooms, an office and a 4-piece main bath. The unfinished basement holds laundry and plenty of storage, with space to develop. Outside, there is a building for most jobs: a 23' x 59' barn, a 22' x 22' garage, a 12' x 16' work shed, a chicken coop, a storage shed, a grain bin and a feed station. An 11' x 32' guest cabin is included, giving visiting family a place of their own. Household water comes from the South Lundbreck Water Co-op. The property has full power, natural gas, septic tank and field, and cell coverage. Fridge, stove, dishwasher, washer and dryer & guest cabin included.
Listed by: Andy Kent, Royal LePage Blue Sky

Home facts and features

Price details
List Price
Home facts
Bedrooms
3
Full Bathrooms
2
Property Type
House
Lot Size
7.02 acres
Year Built
Built in 1960 (66 yrs old)
Style
Acreage with Residence,Bungalow
Exterior Finish
Stucco, Vinyl Siding, Wood Frame
Heating Type
Forced Air, Natural Gas
Basement Details
Partial
Features
Ceiling Fan(s), Deck, In Basement, Vinyl Windows
Appliances
Dishwasher, Refrigerator, Stove, Washer & Dryer
Agent details
Primary Agent
Primary Broker
Royal LePage Blue Sky
Listing details
Days on REW
2 Days
MLS® Number
A2355776
Source
Pillar 9
Board
Lethbridge & District Association of REALTORS®
Is this your listing? Help it to stand out.

Mortgage Calculator

provided by REW Digital Ltd
Estimated Payments
Purchase Price
Mortgage Total
Down Payment
Amortization
25 Years
Interest Rate
3.99%

Connect with our mortgage partner

Glenn Jorgensen

Glenn Jorgensen

EBS Modern Mortgage Group

No Fees, Great Rates - 15 minutes with us, could save you thousands.

Connect with a mortgage expert

The displayed rates are provided as guidance only, are not guaranteed, or are to be considered an approval of credit. Approval will be based solely on your personal situation. You are encouraged to speak with a Mortgage Professional for the most accurate information and to determine your eligibility.

Property Insights

Coalbanks Elementary School
  • n/a
  • -
  • In Catchment
G. S. Lakie Middle School
  • n/a
  • -
  • In Catchment
Mike Mountain Horse School
  • n/a
  • -
  • In Catchment
Father Leonard Van Tighem School
  • n/a
  • -
  • In Catchment
Children Of St. Martha School
  • n/a
  • -
  • In Catchment
Dr. Gerald B. Probe Elementary School
  • n/a
  • -
  • In Catchment
École Nicholas Sheran School
  • n/a
  • -
  • In Catchment
St. Patrick Fine Arts Elementary School
  • n/a
  • -
  • In Catchment
Stafford Ridge School
  • n/a
  • -
  • In Catchment
Immanuel Christian Secondary School
  • n/a
  • -
  • In Catchment
School catchments and distances are intended to be used as reference only. To verify enrolment eligibility for a property, contact the school directly.Report Incorrect Info
Listing data is subject to copyright, disclaimer, and additional requirements from the data provider. See our Terms of Use for terms applicable to this listing. Listing data was last updated on 2026-11-07.
We use cookies and other technologies for functionality, security, and to provide you with a personalized experience on our online services. By continuing to use our online services, you agree to our Privacy Policy and Terms of Use. For information on how to adjust your privacy settings, visit our Cookie Policy.
Dismiss