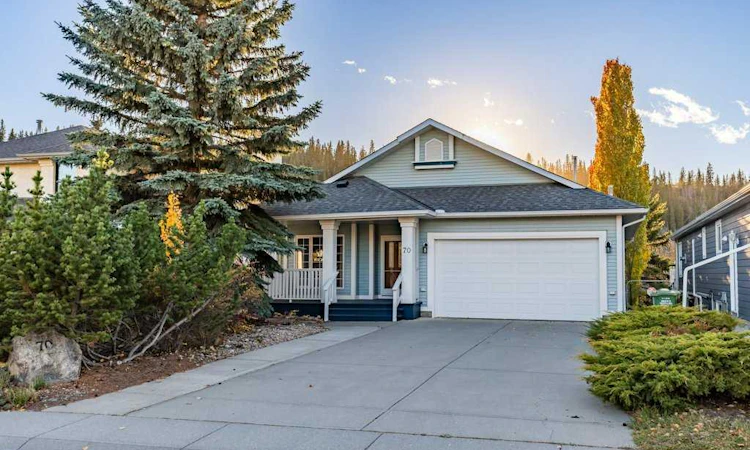
For Sale: 70 Riverview Circle, Cochrane, AB - REW
Boost your listing
Listing featured. Your listing will be featured on REW.
View featured placement
$850,000
2 bd • 2 ba • 1452 sf • House

70 Riverview CircleCochrane, AB, T4C 1K3

  • 2 Bed
  • 2 Bath
  • 1452 Sqft
  • House

About this home

Riverfront Bungalow Living | Legal Suite | Exceptional Flexibility ~ Discover a rare opportunity in the sought-after community of Riverview. This lovely bungalow backs onto beautiful green space with direct access to walking paths and the Bow River behind, offering scenic views and a peaceful connection to nature right outside your door. A charming covered front porch creates a warm welcome, leading into a spacious foyer designed to comfortably greet family and guests. The bright, open-concept main floor features a well-appointed kitchen flowing into the dining area and spacious living room. The primary bedroom offers a walk-in closet and private ensuite, while a dedicated office/den and convenient main-floor laundry complete this level. Downstairs, the fully developed 1,379 sq. ft. basement offers exceptional versatility, with a private owner’s living area featuring an additional bedroom and bathroom, plus a separate legal one-bedroom suite with its own walkout access to the backyard. Ideal for multi-generational living, extended family, guests or rental income, this unique layout offers options to suit your lifestyle. Enjoy a fully landscaped yard with mature trees, attached double garage, oversized & extra long driveway and the added peace of mind of a roof replaced in 2022. Located in a quiet, established neighbourhood close to trails and local amenities, this property combines the ease of bungalow living with an outstanding setting and income potential. River views, green space, flexible living and a legal suite—an exceptional opportunity to make Riverview home! Open House Saturday, October 17 from 1-4pm.
Listed by: Nicole Henson, CIR Realty

Home facts and features

Price details
List Price
Home facts
Bedrooms
2
Full Bathrooms
1
Partial Bathrooms
1
Parking Spaces
4
Property Type
House
Lot Size
6136 ft²
Frontage
45.30 sqft
Year Built
Built in 1990 (36 yrs old)
Style
Bungalow
Exterior Finish
Vinyl Siding
Heating Type
Fireplace(s), Forced Air
Basement Details
Full
Features
Deck, Front Porch, Golf, In Basement, Main Level, Park, See Remarks, Separate Entrance, Vaulted Ceiling(s), Walking/bike Paths
Appliances
Dishwasher, Dryer, Microwave, Refrigerator, Stove
Agent details
Primary Agent
Primary Broker
CIR Realty
Listing details
Days on REW
1 Day
MLS® Number
A2352769
Source
Pillar 9
Board
Calgary Real Estate Board
Is this your listing? Help it to stand out.

Mortgage Calculator

provided by REW Digital Ltd
Estimated Payments
Purchase Price
Mortgage Total
Down Payment
Amortization
25 Years
Interest Rate
3.99%

Connect with our mortgage partner

Gurkirat Athwal

Gurkirat Athwal

CIBC Mortgage

Mortgages, made clear. Bank-trained underwriting meets real estate expertise — for buyers, owners, and investors alike.

Connect with a mortgage expert

The displayed rates are provided as guidance only, are not guaranteed, or are to be considered an approval of credit. Approval will be based solely on your personal situation. You are encouraged to speak with a Mortgage Professional for the most accurate information and to determine your eligibility.

Property Insights

Rvs Community Learning Centre - Cochrane Campus
  • n/a
  • -
  • In Catchment
Bow Valley High School
  • n/a
  • -
  • In Catchment
Fireside School
  • n/a
  • -
  • In Catchment
Glenbow Elementary School
  • n/a
  • -
  • In Catchment
Holy Spirit Catholic School
  • n/a
  • -
  • In Catchment
Westbrook School
  • n/a
  • -
  • In Catchment
Manachaban Middle School
  • n/a
  • -
  • In Catchment
Cochrane High School
  • n/a
  • -
  • In Catchment
Elizabeth Barrett Elementary School
  • n/a
  • -
  • In Catchment
Cochrane Christian Academy
  • n/a
  • -
  • In Catchment
School catchments and distances are intended to be used as reference only. To verify enrolment eligibility for a property, contact the school directly.Report Incorrect Info
Listing data is subject to copyright, disclaimer, and additional requirements from the data provider. See our Terms of Use for terms applicable to this listing. Listing data was last updated on 2026-10-16.
We use cookies and other technologies for functionality, security, and to provide you with a personalized experience on our online services. By continuing to use our online services, you agree to our Privacy Policy and Terms of Use. For information on how to adjust your privacy settings, visit our Cookie Policy.
Dismiss






