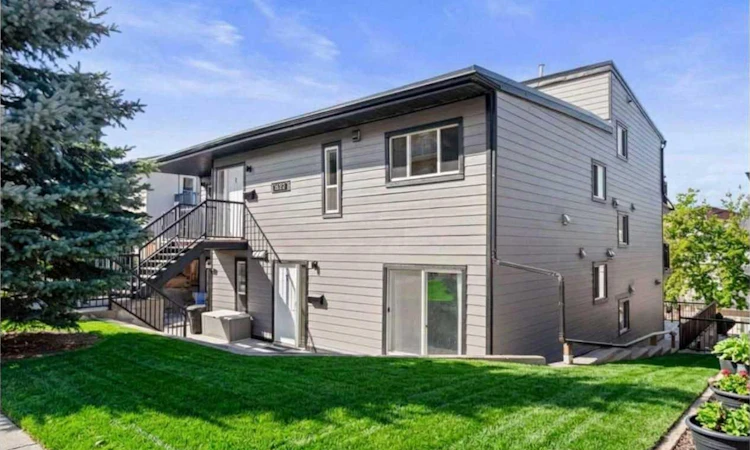
For Sale: 7-1622 28 Avenue SW, Calgary, AB - REW
Boost your listing
Listing featured. Your listing will be featured on REW.
View featured placement
$329,900
2 bd • 2 ba • 946 sf • Townhouse

7 - 1622 Sw 28th AvenueCalgary, AB, T2T 1J4

South Calgary
  • 2 Bed
  • 2 Bath
  • 946 Sqft
  • Townhouse

About this home

QUIET CORNER UNIT IN THE HEART OF SOUTH CALGARY / MARDA LOOP Welcome to this bright and charming 2-bedroom plus den corner condo ideally situated on a quiet tree-lined street in trendy South Calgary featuring a unique 2-storey layout with no neighbors directly above or below offering exceptional privacy and a townhome-style feel. INTERIOR HIGHLIGHTS The main level features a bright open kitchen equipped with stainless steel appliances in-suite laundry a convenient half-bath and a spacious in-suite storage room while the upper level offers two comfortable bedrooms a full bathroom and a flexible studio or den perfect for a home office or occasional guest room. SUNLIGHT AND OUTDOOR LIVING Enjoy ideal south-facing exposure that floods the home with natural light during the winter plus direct walk-out access to a cozy patio for summer relaxing. BUILDING AND LOCATION BENEFITS Key exterior updates include a roof replaced in 2021 and updated Hardie Board siding completed in 2023 with the interior fully renovated in 2008. COMFORT AND INCLUSIONS Benefit from central hot-water heating with heat and water included in the condo fees alongside portable A/C units for warm summer months and dedicated off-street parking located behind the building. PRIME LOCATION Walk just 10 minutes to vibrant Marda Loop or two blocks to South Calgary Park featuring a library and outdoor pool and the cSpace King Edward art hub while enjoying a quick 5-minute drive to 17th Avenue and excellent transit links to downtown via 14 St, 26 Ave, and 33 Ave. Book your private viewing today!
Listed by: Trent Gustus, RE/MAX First

Home facts and features

Price details
List Price
Strata Maintenance Fees
$822 Monthly
Home facts
Bedrooms
2
Full Bathrooms
1
Partial Bathrooms
1
Parking Spaces
1
Parking Details
Assigned
Property Type
Townhouse
Year Built
Built in 1981 (45 yrs old)
Style
2 Storey
Exterior Finish
Wood Frame
Heating Type
Boiler, Natural Gas
Features
In Unit Laundry, Patio, Vaulted Ceiling(s)
Appliances
Dishwasher, Dryer, Electric Range, Microwave, Refrigerator
Community
Agent details
Primary Agent
Primary Broker
RE/MAX First
Listing details
Days on REW
1 Day
MLS® Number
A2352641
Source
Pillar 9
Board
Calgary Real Estate Board
Is this your listing? Help it to stand out.

Mortgage Calculator

provided by REW Digital Ltd
Estimated Payments
Purchase Price
Mortgage Total
Down Payment
Amortization
25 Years
Interest Rate
3.99%

Connect with our mortgage partner

Aamir Khalique

Aamir Khalique

Dominion Lending

Found a home you love? Let's get you pre-approved and mortgage-ready so you can shop with confidence and make stronger offers.

Connect with a mortgage expert

The displayed rates are provided as guidance only, are not guaranteed, or are to be considered an approval of credit. Approval will be based solely on your personal situation. You are encouraged to speak with a Mortgage Professional for the most accurate information and to determine your eligibility.

Property Insights

Mount Royal School
  • n/a
  • -
  • In Catchment
William Reid School
  • n/a
  • -
  • In Catchment
Richmond School
  • n/a
  • -
  • In Catchment
Earl Grey School
  • n/a
  • -
  • In Catchment
Dr. Oakley School
  • n/a
  • -
  • In Catchment
Sacred Heart Elementary School
  • n/a
  • -
  • In Catchment
Rundle College Academy
  • n/a
  • -
  • In Catchment
Rideau Park School
  • n/a
  • -
  • In Catchment
Connaught School
  • n/a
  • -
  • In Catchment
Sunalta School
  • n/a
  • -
  • In Catchment
School catchments and distances are intended to be used as reference only. To verify enrolment eligibility for a property, contact the school directly.Report Incorrect Info
Listing data is subject to copyright, disclaimer, and additional requirements from the data provider. See our Terms of Use for terms applicable to this listing. Listing data was last updated on 2026-10-15.
We use cookies and other technologies for functionality, security, and to provide you with a personalized experience on our online services. By continuing to use our online services, you agree to our Privacy Policy and Terms of Use. For information on how to adjust your privacy settings, visit our Cookie Policy.
Dismiss

