For Sale: 7-10401 19 Street SW, Calgary, AB - REW
Boost your listing
Listing featured. Your listing will be featured on REW.
View featured placement
$489,000
3 bd • 3 ba • 1516 sf • Townhouse

7 - 10401 Sw 19th StreetCalgary, AB, T2W 3E7

Braeside
  • 3 Bed
  • 3 Bath
  • 1516 Sqft
  • Townhouse

About this home

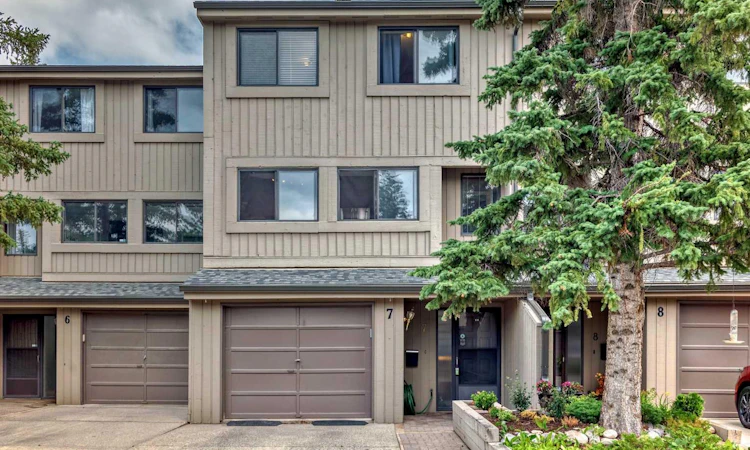
(((( Open House October 11th 1-3pm)))) Welcome to this beautifully updated 4-level split townhouse offering 1,516 sq. ft. of functional living space, 3 bedrooms, 2.5 bathrooms, and a single attached garage. Set in a desirable location backing onto green space, this home combines privacy, comfort, and convenient access to everyday amenities. The main living area is bright and inviting, highlighted by a wood-burning fireplace and laminate flooring that creates a warm and comfortable atmosphere. The kitchen was renovated in 2022 and features modern cabinetry, quartz countertops, an updated backsplash, and a well-planned layout with plenty of workspace and storage. Upstairs, the spacious primary bedroom offers its own 3-piece ensuite and walk-in closet. Two additional bedrooms provide excellent space for family, guests, or a home office and are complemented by another updated bathroom. The bathrooms were also renovated in 2022, giving the home a fresh and contemporary feel throughout. Outside, the home enjoys the added benefit of backing onto a peaceful green space, creating a more private setting for relaxing and enjoying the outdoors. The single attached garage provides convenient parking along with additional storage space. The location offers easy access to schools, shopping, public transit, Southland Leisure Centre, and the Glenmore Reservoir pathway system, making it ideal for walking, cycling, and outdoor recreation. This well-cared-for, non-smoking and pet-free home offers a spacious layout, substantial interior updates, and a convenient location. A wonderful opportunity for buyers looking for an updated townhouse with generous living space and a quiet green-space setting.
Listed by: Rita Babaganov, TREC The Real Estate Company

Home facts and features

Price details
List Price
Strata Maintenance Fees
$545 Monthly
Home facts
Bedrooms
3
Full Bathrooms
2
Partial Bathrooms
1
Parking Spaces
2
Parking Details
Attached Garage
Property Type
Townhouse
Year Built
Built in 1978 (48 yrs old)
Style
4 Level Split
Exterior Finish
Wood Frame, Wood Siding
Heating Type
Forced Air
Basement Details
Full
Features
Deck, High Ceilings, Lower Level, No Animal Home, No Smoking Home, Park, Playground, Pool, Quartz Counters, Schools Nearby, Street Lights, Tennis Court(s), Walk-in Closet(s), Walking/bike Paths
Appliances
Dishwasher, Dryer, Range Hood, Stove, Washer
Community
Agent details
Primary Agent
Primary Broker
TREC The Real Estate Company
Listing details
Days on REW
1 Day
MLS® Number
A2350264
Source
Pillar 9
Board
Calgary Real Estate Board
Is this your listing? Help it to stand out.

Mortgage Calculator

Estimated Payments
Purchase Price
Mortgage Total
Down Payment
Amortization
25 Years
Interest Rate
3.99%

Connect with our mortgage partner

Aamir Khalique

Aamir Khalique

Dominion Lending

Found a home you love? Let's get you pre-approved and mortgage-ready so you can shop with confidence and make stronger offers.

Connect with a mortgage expert

The displayed rates are provided as guidance only, are not guaranteed, or are to be considered an approval of credit. Approval will be based solely on your personal situation. You are encouraged to speak with a Mortgage Professional for the most accurate information and to determine your eligibility.

Property Insights

St. Benedict School
  • n/a
  • -
  • In Catchment
John Ware School
  • n/a
  • -
  • In Catchment
Braeside School
  • n/a
  • -
  • In Catchment
Nellie McClung School
  • n/a
  • -
  • In Catchment
Ethel M. Johnson School
  • n/a
  • -
  • In Catchment
Tsuu T'ina Bullhead Adult Education Centre
  • n/a
  • -
  • In Catchment
Harold Panabaker School
  • n/a
  • -
  • In Catchment
William Roper Hull School
  • n/a
  • -
  • In Catchment
St. Gerard Bilingual School
  • n/a
  • -
  • In Catchment
Eugene Coste School
  • n/a
  • -
  • In Catchment
School catchments and distances are intended to be used as reference only. To verify enrolment eligibility for a property, contact the school directly.Report Incorrect Info
Listing data is subject to copyright, disclaimer, and additional requirements from the data provider. See our Terms of Use for terms applicable to this listing. Listing data was last updated on 2026-10-06.
We use cookies and other technologies for functionality, security, and to provide you with a personalized experience on our online services. By continuing to use our online services, you agree to our Privacy Policy and Terms of Use. For information on how to adjust your privacy settings, visit our Cookie Policy.
Dismiss

