For Sale: 6971 Thorold Stone Road, Niagara Falls, ON - REW
Boost your listing
Listing featured. Your listing will be featured on REW.
View featured placement
$1,850,000
2 + 2 bd • 1 ba • 1100 - 1500 sf • House

6971 Thorold Stone RoadNiagara Falls, ON, L2J 1B5

  • 2 + 2 Bed
  • 1 Bath
  • 1100 - 1500 Sqft
  • House

About this home

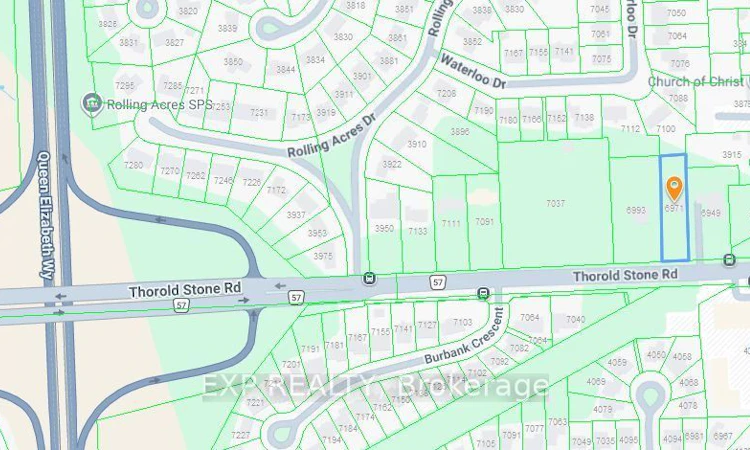
**6971 THOROLD STONE ROAD, NIAGARA FALLS - BUILD YOUR VISION!**A rare opportunity to own a substantial parcel of land in Niagara Falls! Offering an impressive **78.26 ft. of frontage and 319 ft. of depth (approximately 24,963 sq. ft. / 0.57 acres)**, this property presents an exciting opportunity for custom builders, investors, and developers alike.Ideally situated along Thorold Stone Road, the property offers convenient access to shopping, restaurants, schools, parks, public transit, major roadways, and the many attractions that make Niagara Falls a sought-after destination.**INVESTMENT & DEVELOPMENT POTENTIAL**The City of Niagara Falls has expressed an interest in encouraging **intensification along this corridor**, adding to the property's appeal for investors and developers seeking opportunities in an area with future growth potential.**PLEASE NOTE: The list price reflects LAND VALUE ONLY**, based on the property's location, lot dimensions and potential. No additional value has been attributed to the existing dwelling.With its substantial frontage, depth and strategic location, this property offers an opportunity to explore future development possibilities, subject to applicable zoning, municipal planning policies and required approvals.**A PROPERTY WITH ROOM TO DREAM AND OPPORTUNITY TO GROW!**Whether you are considering land investment or exploring future development potential in an area where the City would like to see intensification, 6971 Thorold Stone Road is a property worth considering.**Large Lot. Strategic Location. Future Potential. Don't Miss This Opportunity!**
Listed by: Kathy Vukobrat, SALESPERSON, EXP REALTY

Home facts and features

Price details
List Price
Gross Taxes for 2026
$4,320
Home facts
Bedrooms
2 + 2
Full Bathrooms
1
Parking Spaces
12
Property Type
House
Lot Size
78 ft x 319 ft (24964 ft²)
Depth
319.0
Frontage
78.26
Year Built
51 - 99 yrs old
Exterior Finish
Stucco (Plaster)
Heating Type
Forced Air, Gas
Cooling
Central Air
Pool
Above Ground
Basement Details
Partially Finished, Full
Agent details
Primary Agent
Kathy Vukobrat
Primary Broker
EXP REALTY
Secondary Agent
Suzanne Jong
Secondary Broker
EXP REALTY
Listing details
Days on REW
2 Days
MLS® Number
X14186112
Source
Toronto Real Estate Board
Is this your listing? Help it to stand out.

Mortgage Calculator

provided by REW Digital Ltd
Estimated Payments
Purchase Price
Mortgage Total
Down Payment
Amortization
25 Years
Interest Rate
3.99%

Connect with our mortgage partner

Frank Mortgage

Frank Mortgage

Canada's No Fee Mortgage Marketplace

Online mortgage broker offering quick and simple access to Canada's top lenders – compare rates and complete your mortgage in a secure online environment

Connect with a mortgage expert

The displayed rates are provided as guidance only, are not guaranteed, or are to be considered an approval of credit. Approval will be based solely on your personal situation. You are encouraged to speak with a Mortgage Professional for the most accurate information and to determine your eligibility.

Property Insights

Saint Paul Catholic High School
  • Catholic
  • 9 - 12
Orchard Park Public School
  • Public
  • JK - 8
Notre Dame Catholic Elementary School
  • Catholic
  • JK - 8
John Marshall Public School
  • Public
  • JK - 8
Cherrywood Acres Public School
  • Public
  • JK - 8
A N Myer Secondary School
  • Public
  • 9 - 12
Prince Philip Public School
  • Public
  • 1 - 8
Martha Cullimore Public School
  • Public
  • JK - 6
É Élém LaMarsh
  • Public
  • JK - 8
St Gabriel Lalemant Catholic Elementary School
  • Catholic
  • JK - 8
School catchments and distances are intended to be used as reference only. To verify enrolment eligibility for a property, contact the school directly.Report Incorrect Info
Listing data is subject to copyright, disclaimer, and additional requirements from the data provider. See our Terms of Use for terms applicable to this listing. Listing data was last updated on 2026-11-20.
We use cookies and other technologies for functionality, security, and to provide you with a personalized experience on our online services. By continuing to use our online services, you agree to our Privacy Policy and Terms of Use. For information on how to adjust your privacy settings, visit our Cookie Policy.
Dismiss